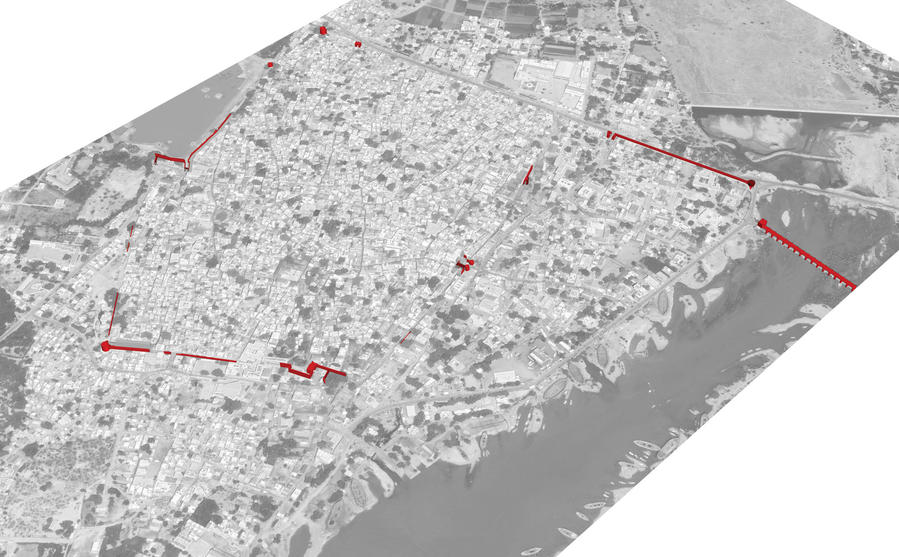
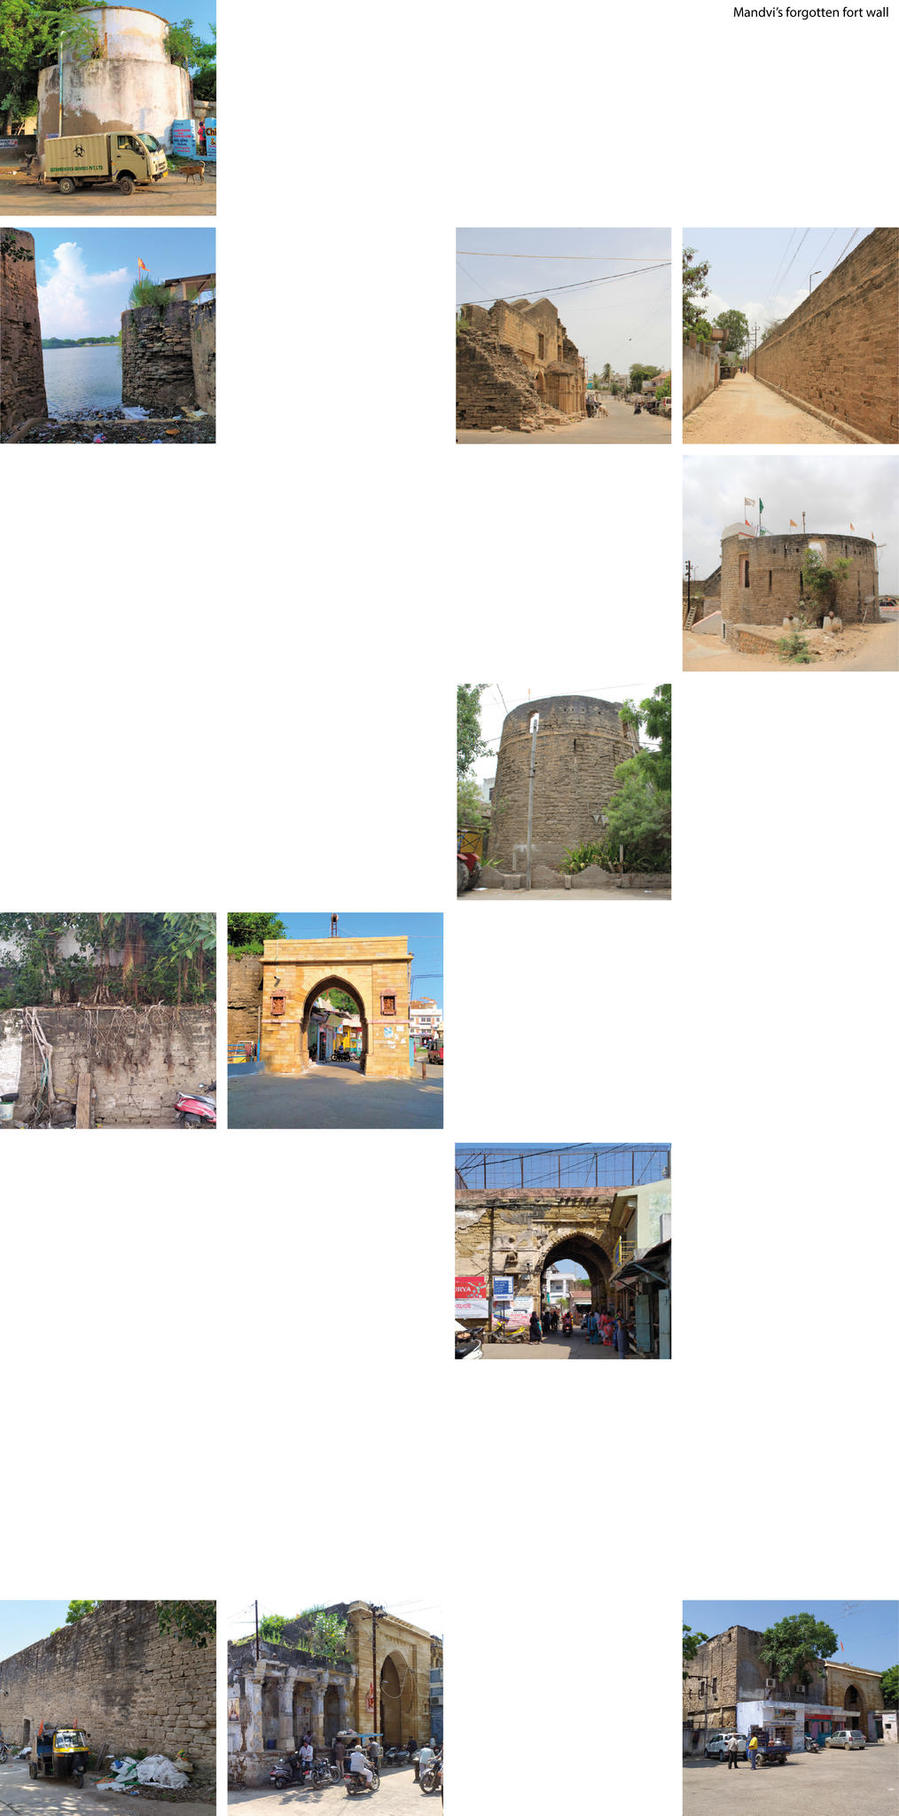
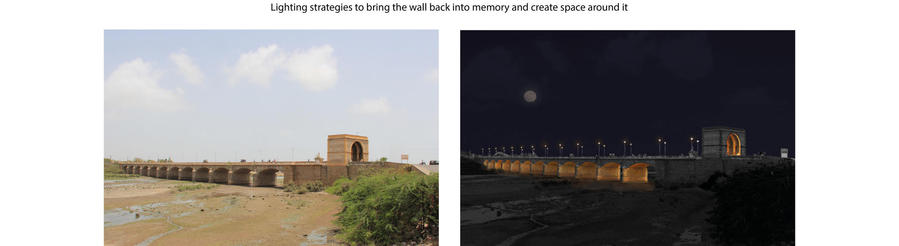
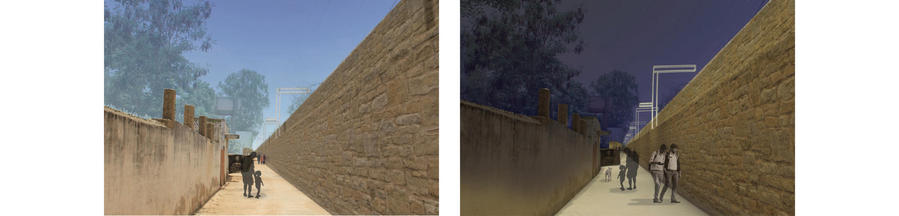
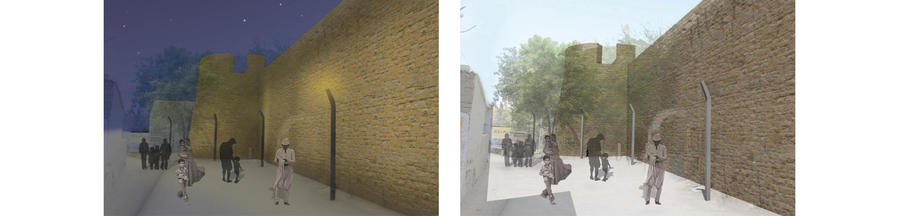
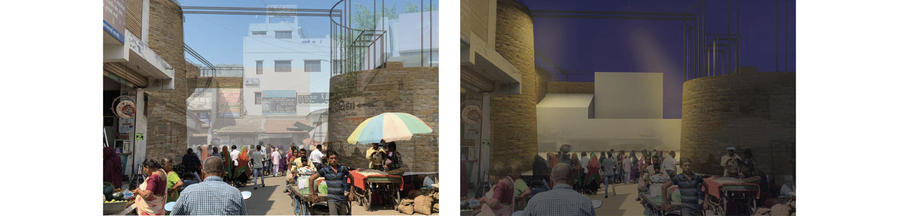
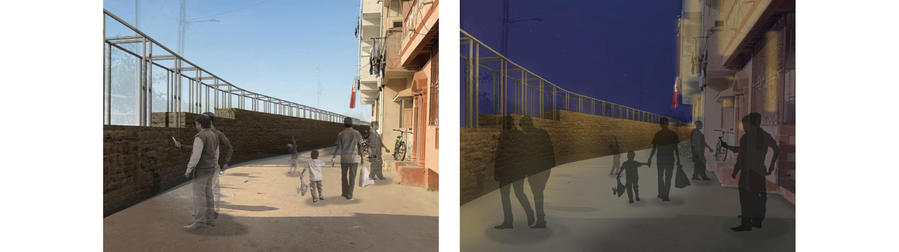
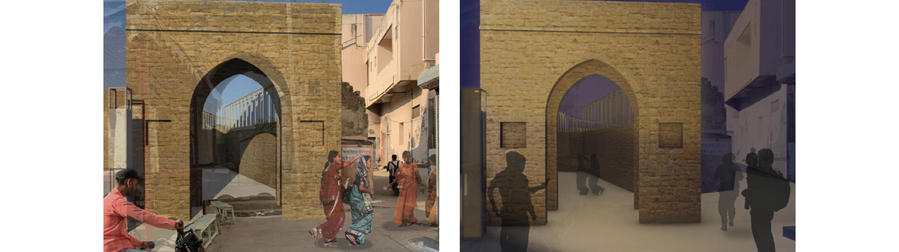
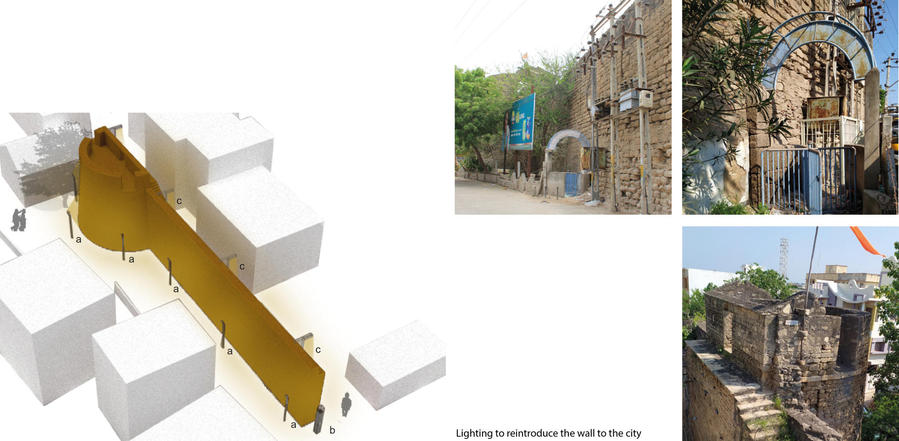
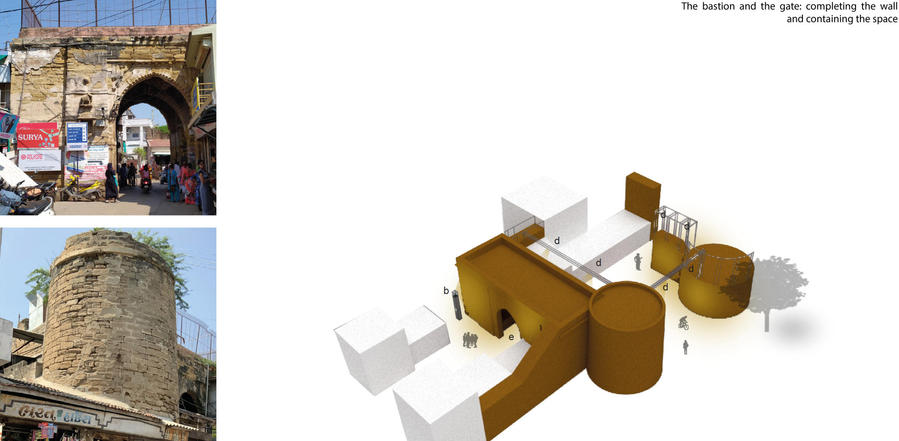
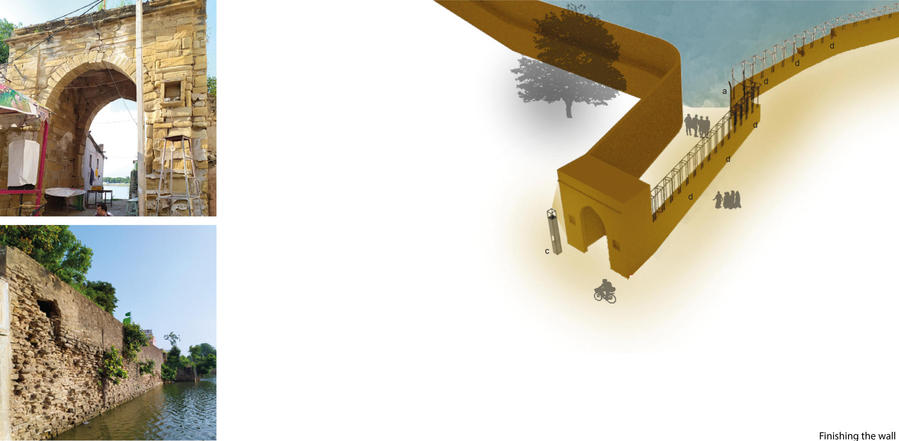
The remains of the Mandvi Fort Wall, which dates back to the 14th century, stand in varied states of disrepair. This project refocuses attention to the dilapidated wall by illuminating it and the public spaces it frames, using the necessary scaffolding to render the wall notionally complete, while also shoring up its precarious moments.

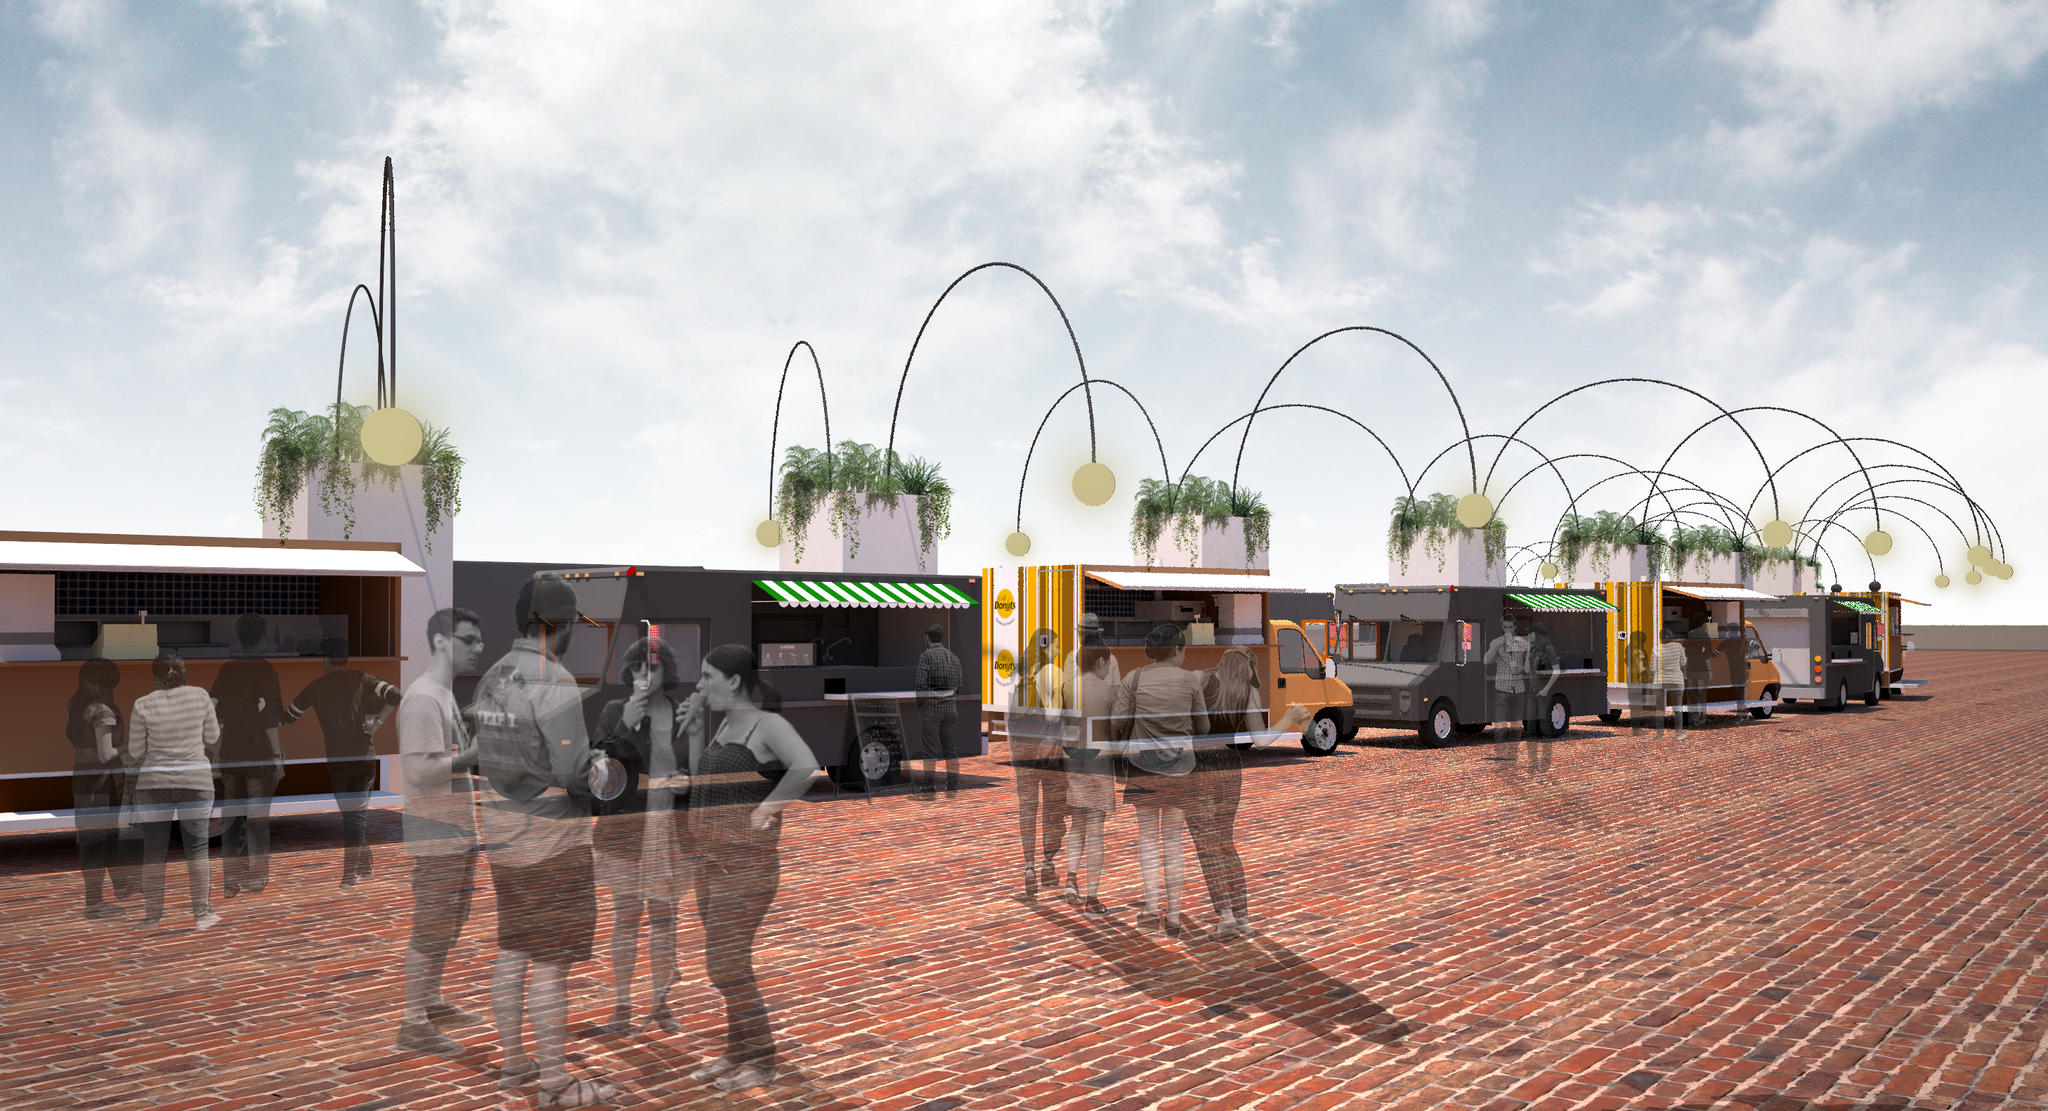
In small towns and cities across India, the provision of infrastructure for water supply and sanitation is an ongoing project. Many places, with populations of tens of lakhs, maintain incomplete sewerage networks and spotty water supply systems. They also host significant informal commerce, a typical condition of the Indian street, which is flexible and adaptive, but produces significant amounts of waste. This proposal for the municipality of Mehsana, Gujarat, uses the introduction of a new sewage and storm water line to create plugin infrastructure for a food vendor park.
It is an important project for the future, because it imagines what happens when public infrastructure is leveraged for the creation of good public space, and works with existing chaos. Instead of removing informal elements to “clean” the city, this taps into their latent organizational structures and simply adds service points that can support a healthy system of public space temporary commerce.

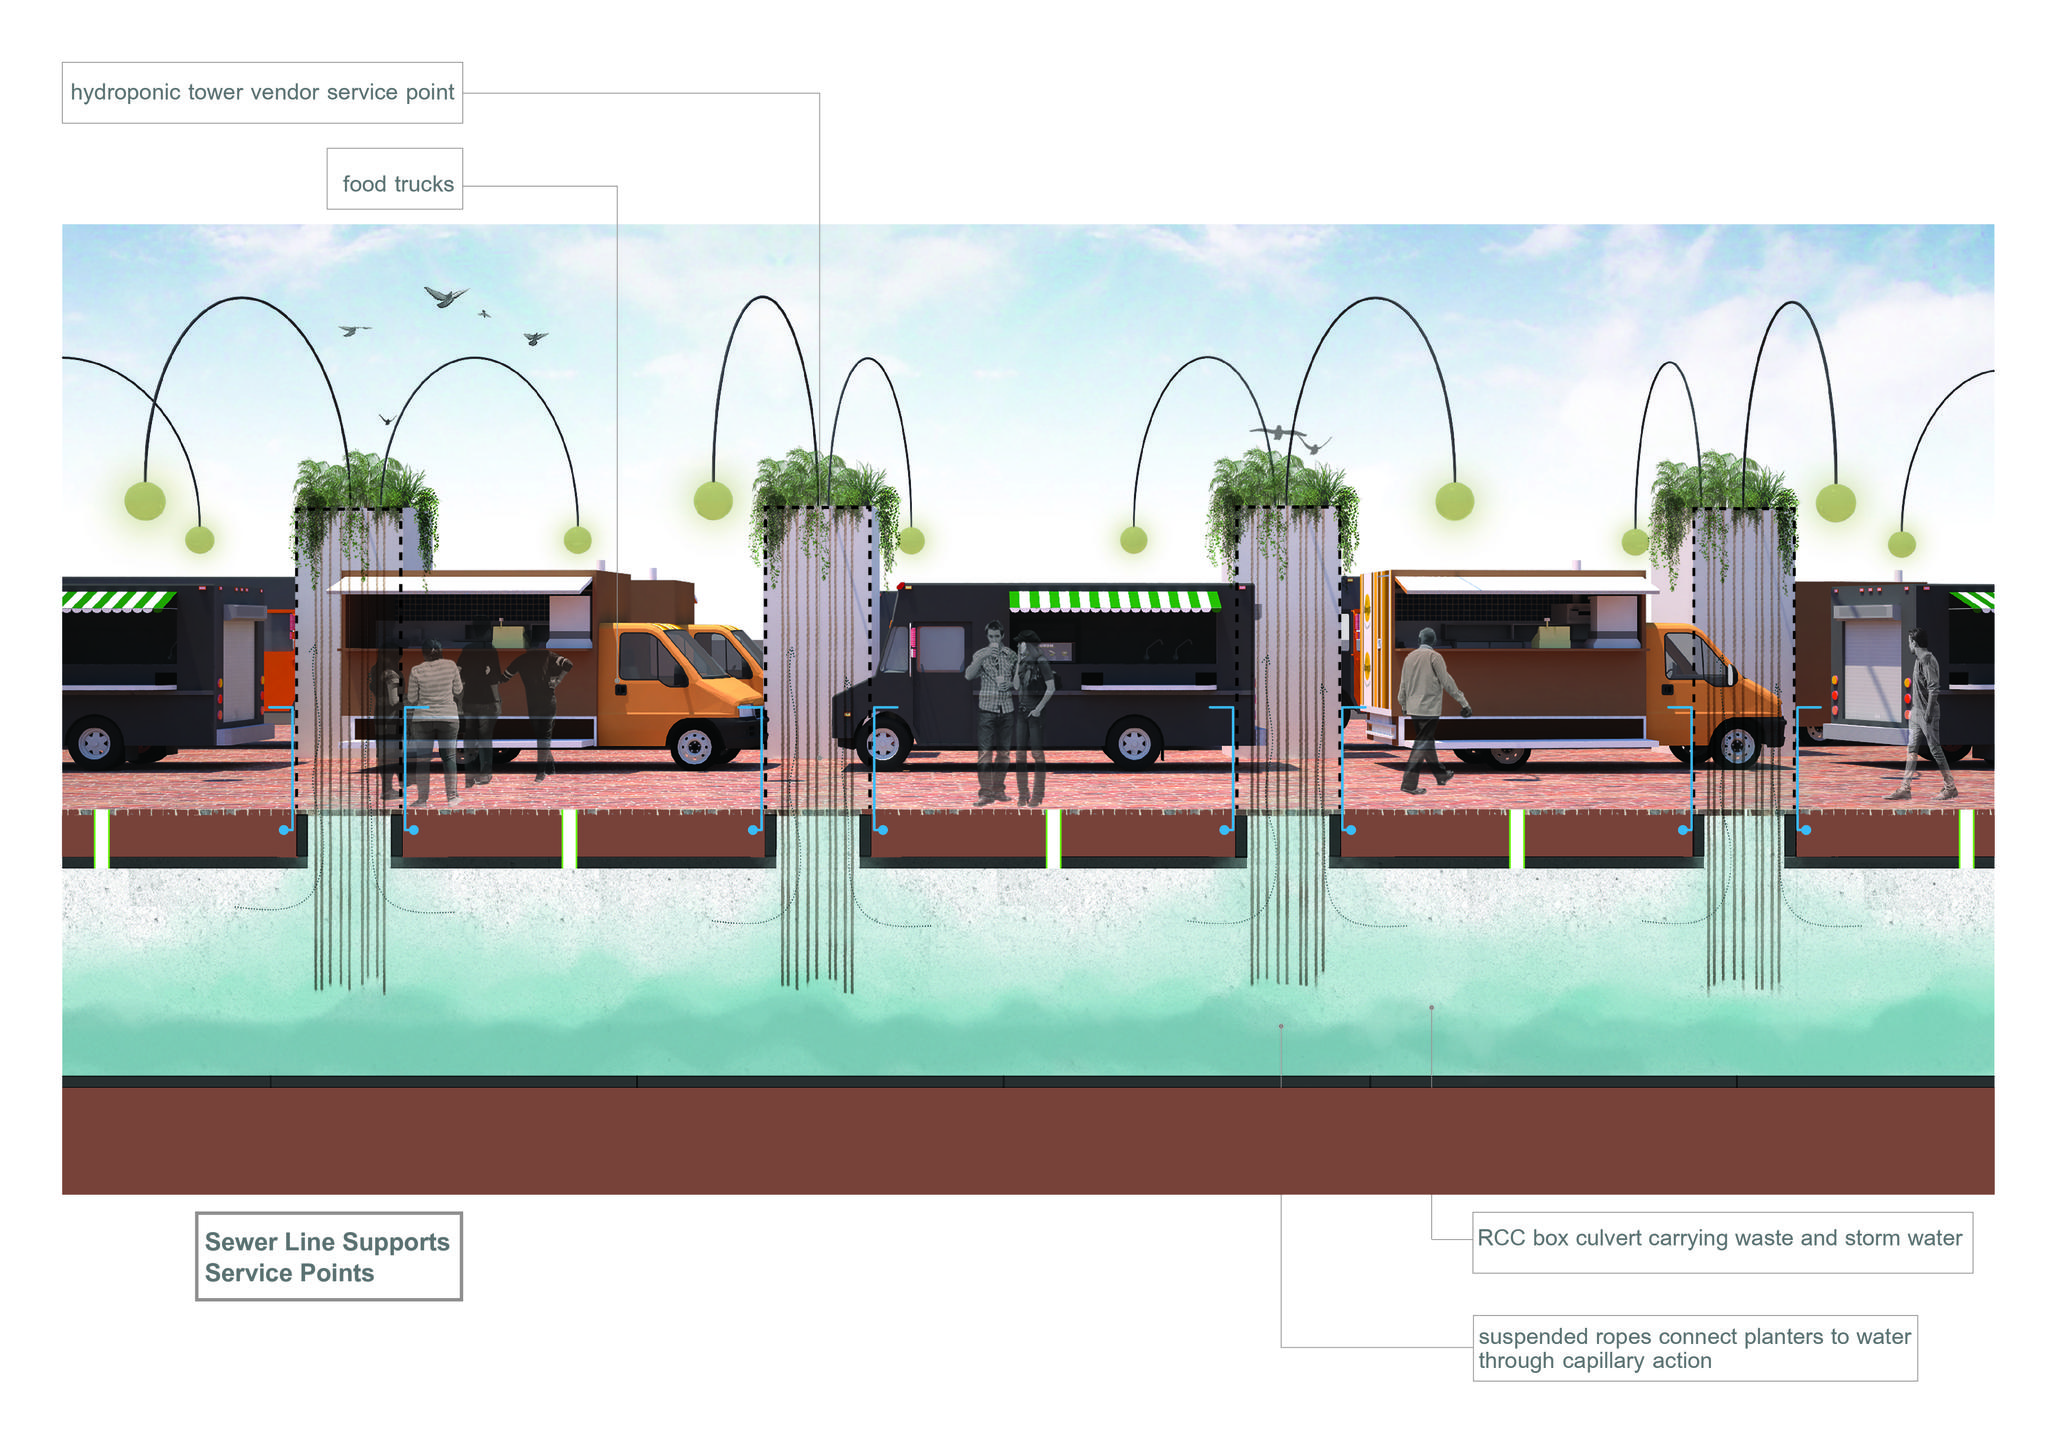
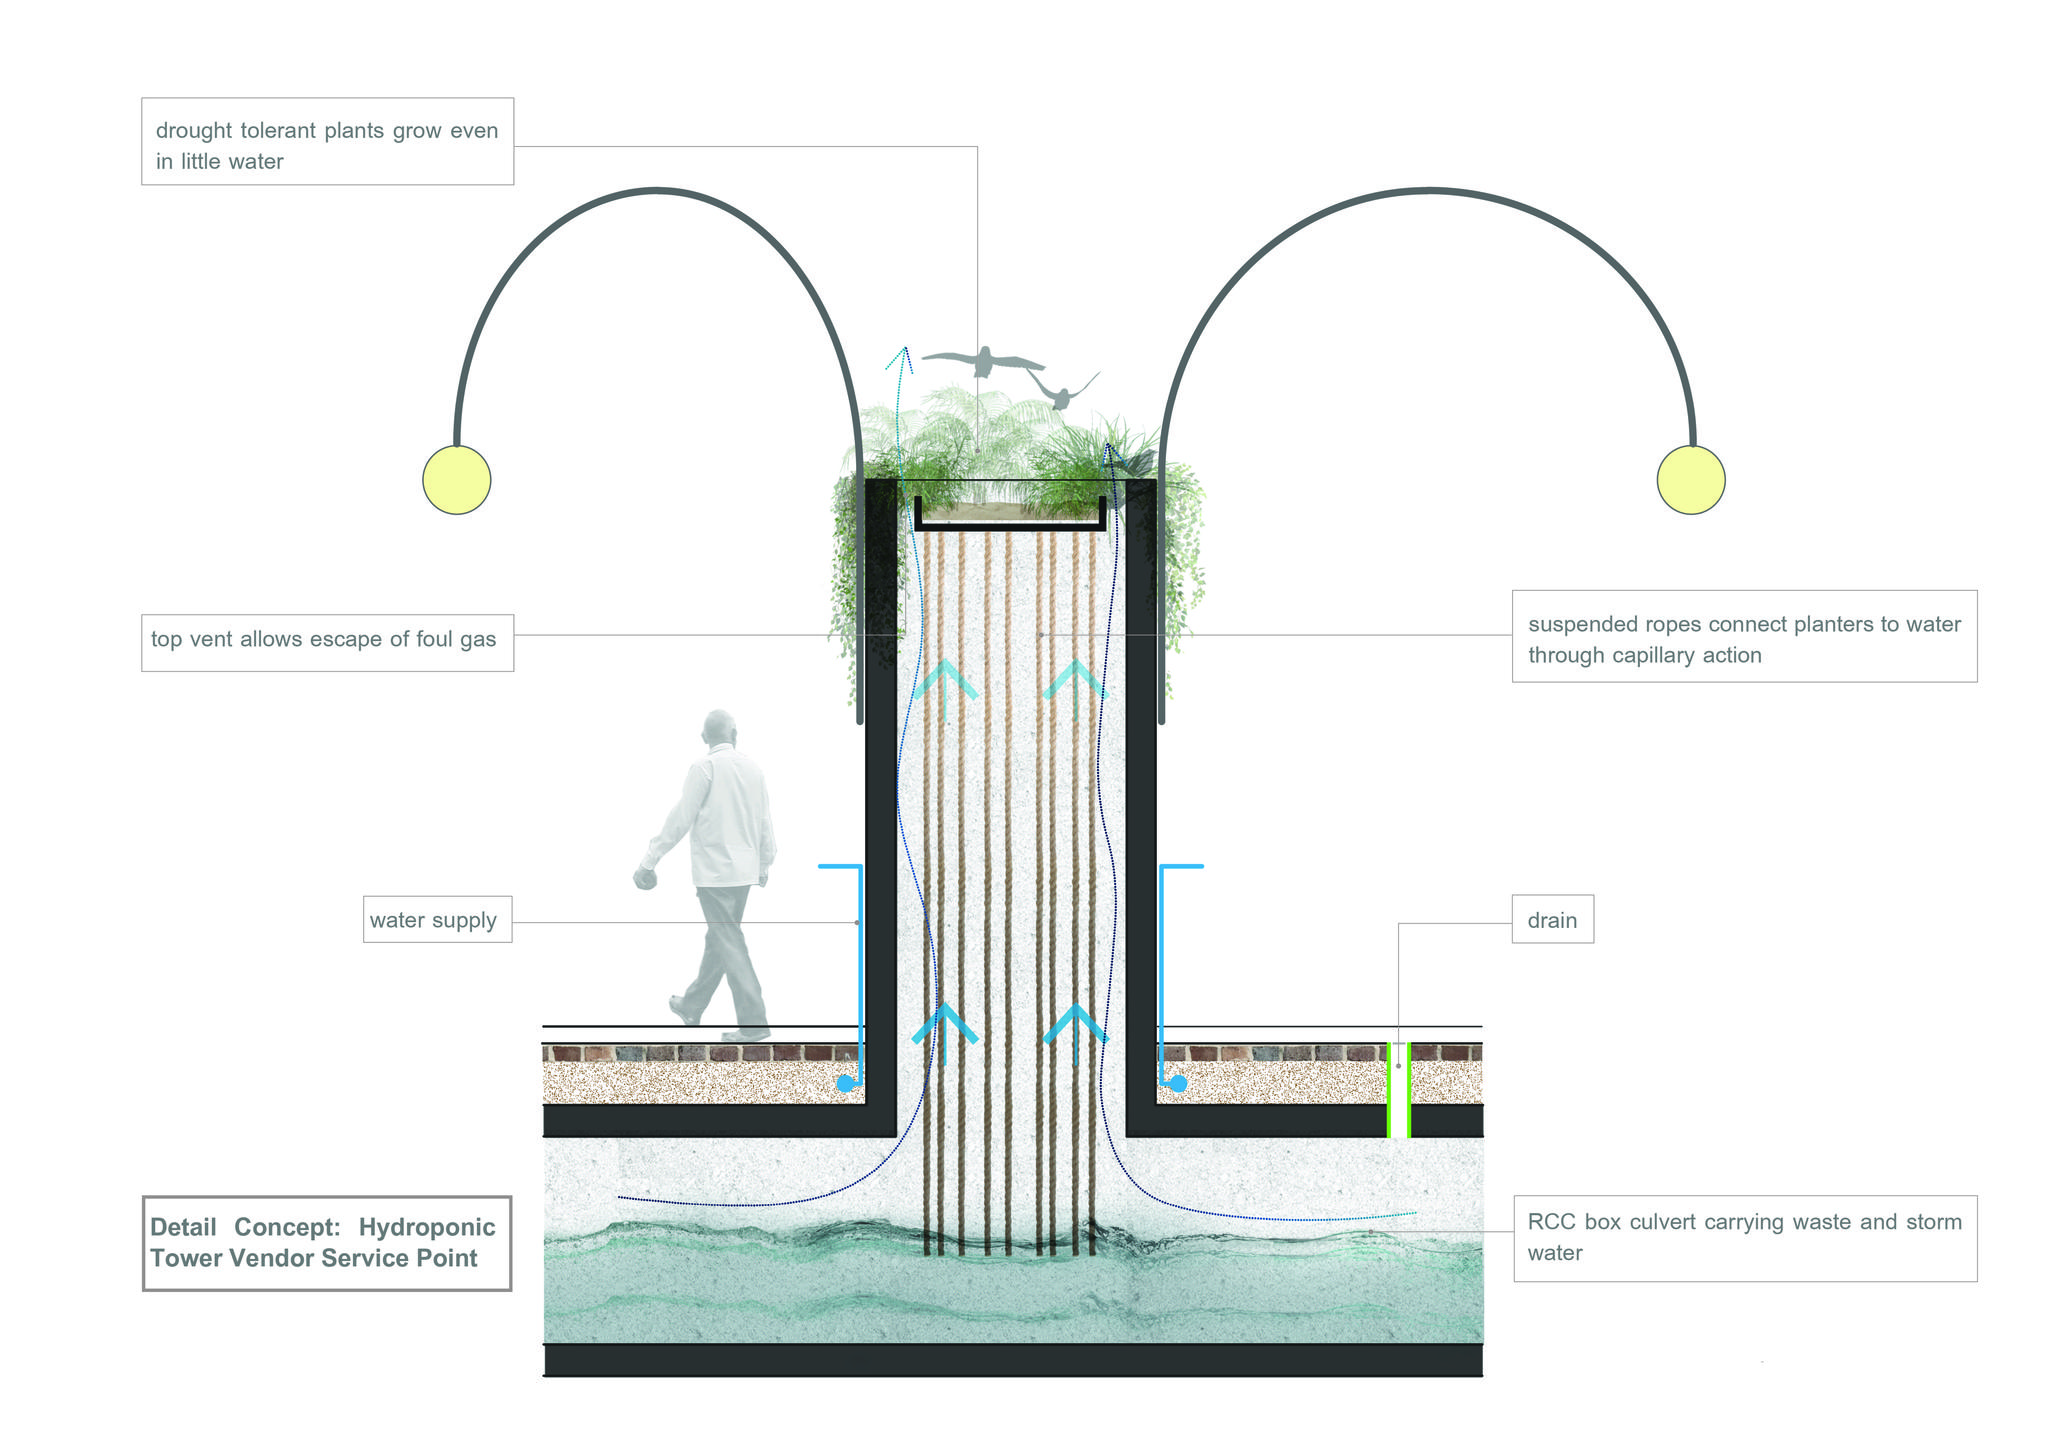
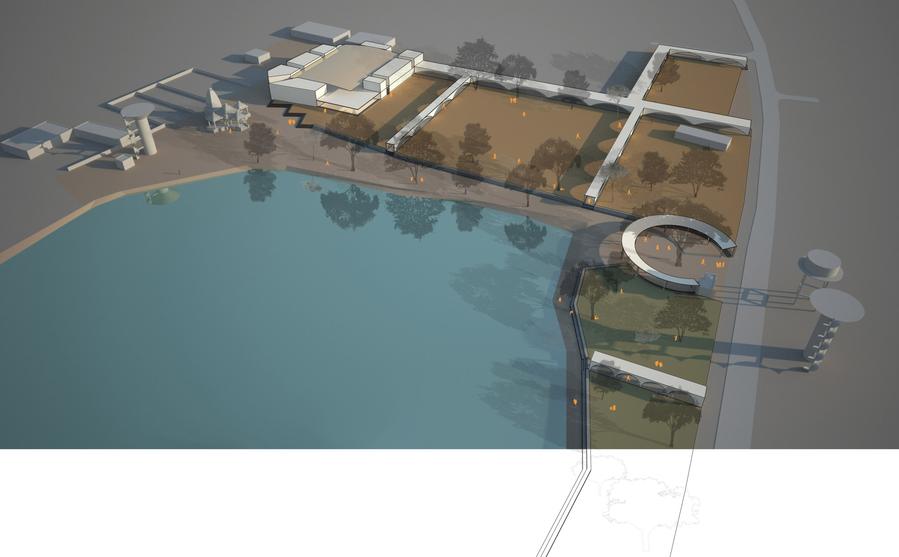
The design takes a box culvert, already planned for the containment of open sewage in a low lying area in Mehsana’s town centre, and adds to it a series of “hydroponic towers.” Dispersed along the line, these extruded, reinforced concrete boxes work to filter noxious gases from the sewage, and provide service points for vendors, which also gives them a fixed location along the line. The towers support a tray of drought resistant plans through a simple, non-mechanical system of suspended ropes, relying on the capillary action of the material to move the water up to the plant roots. As they process the water they may also reduce pollutants in it. The height of the tower shields people from any effect of gases released. As a vendor service point, it is outfitted with taps and electrical points. Lighting for the public space sprouts from the sides of the tower, and drainage for runoff is positioned between, along the line.
The Bhachau urban regeneration project adopts various processes of incremental design strategies and intervention schemes of place-making to re-imagine several dormant plots that were identified across the town by the Bhachau Municipality.
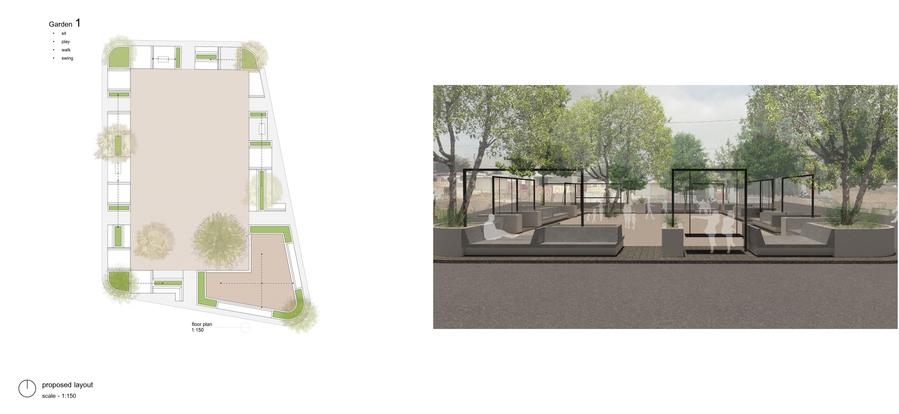
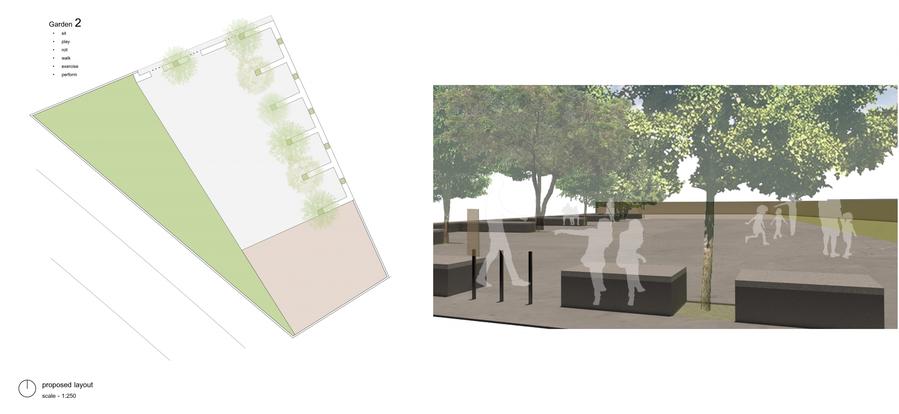
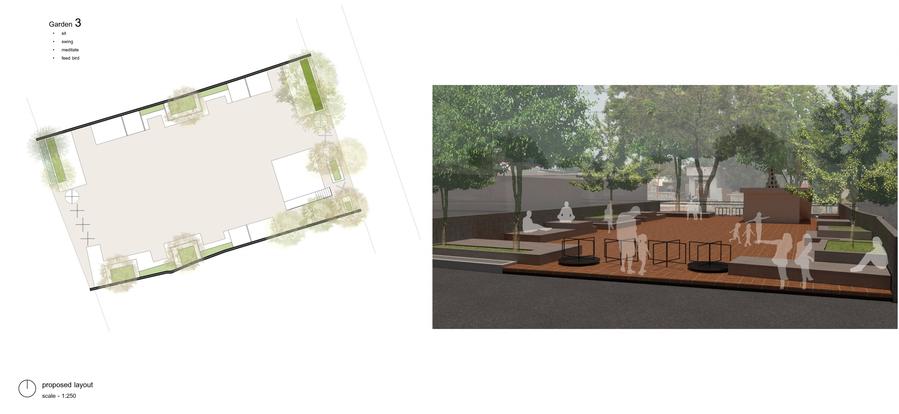
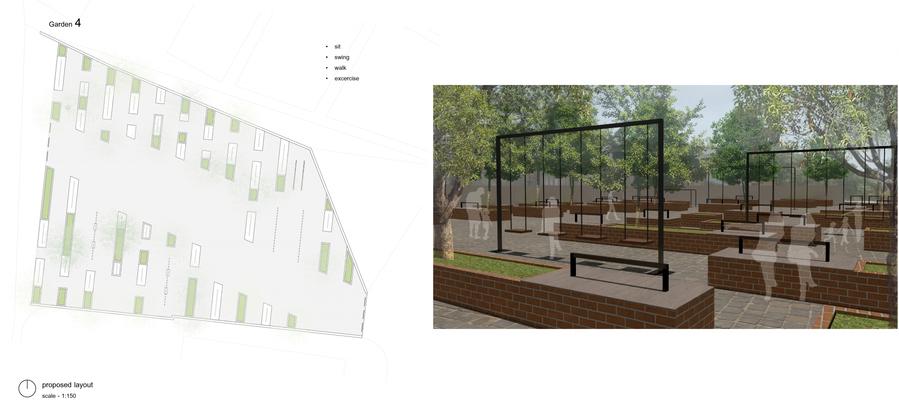
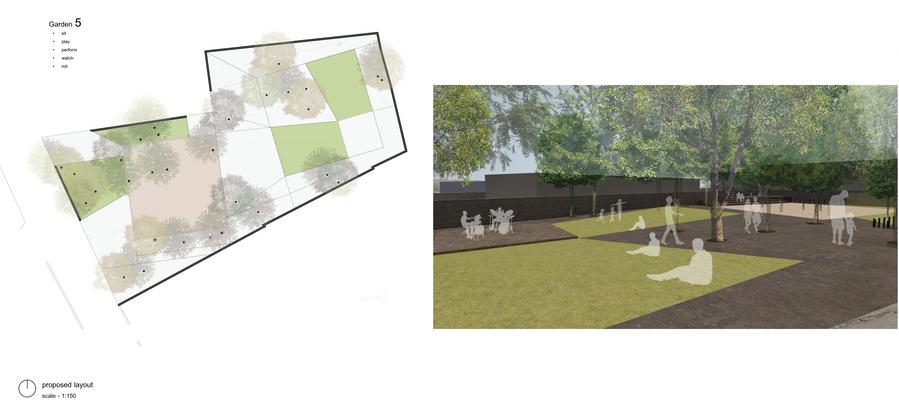
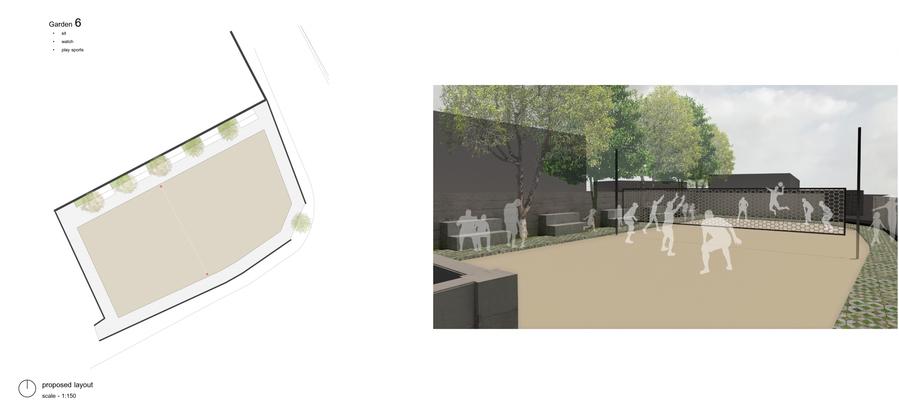
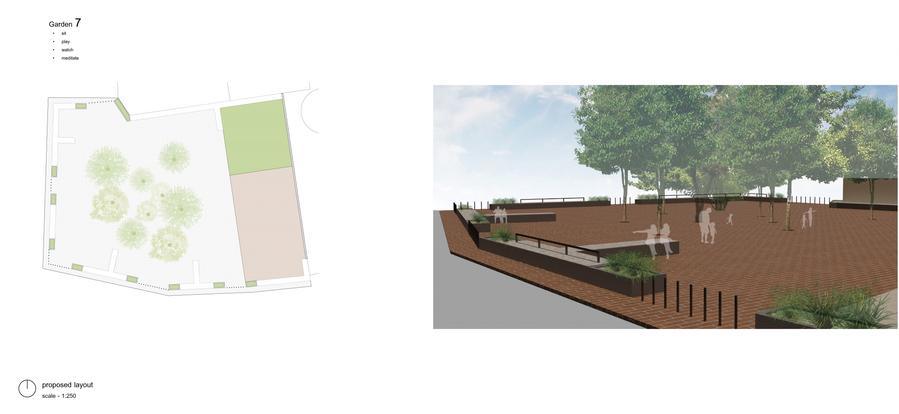
A cluster of 7 gardens has been designed, each with a different set of usage iteration that effectively responds to their immediate setting. The design process was directed to allow for larger proportion of consolidated open spaces to be realized for various flexible future user adaptations while deciding on placements for seating, conversation clusters, play spaces or circulation paths, all put together with minimal elements that are robust in nature.
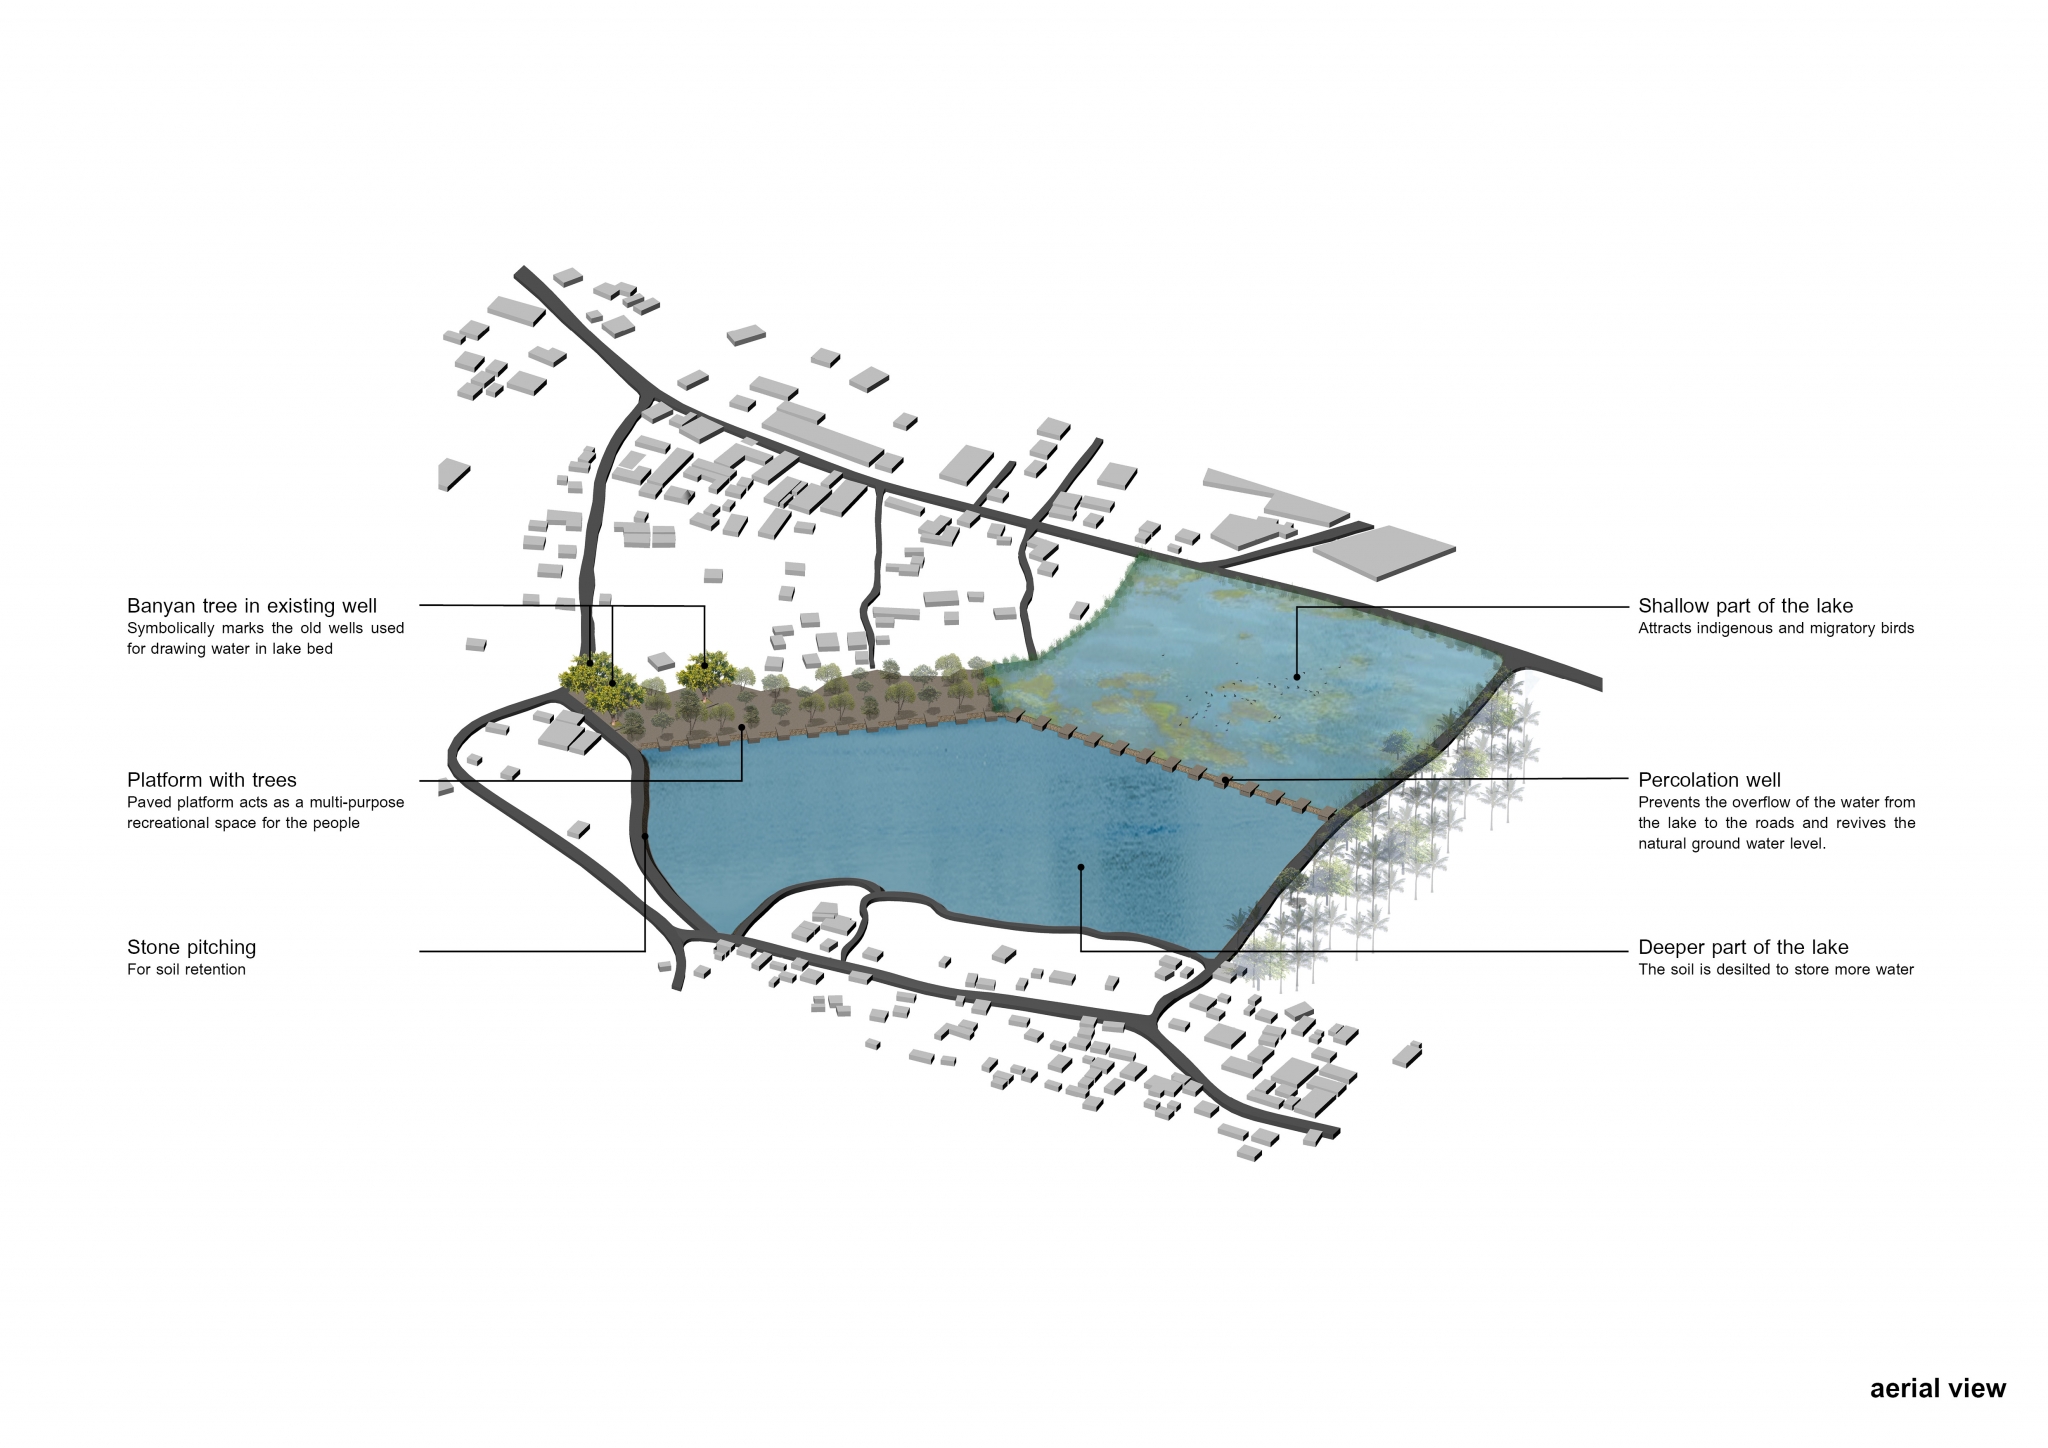
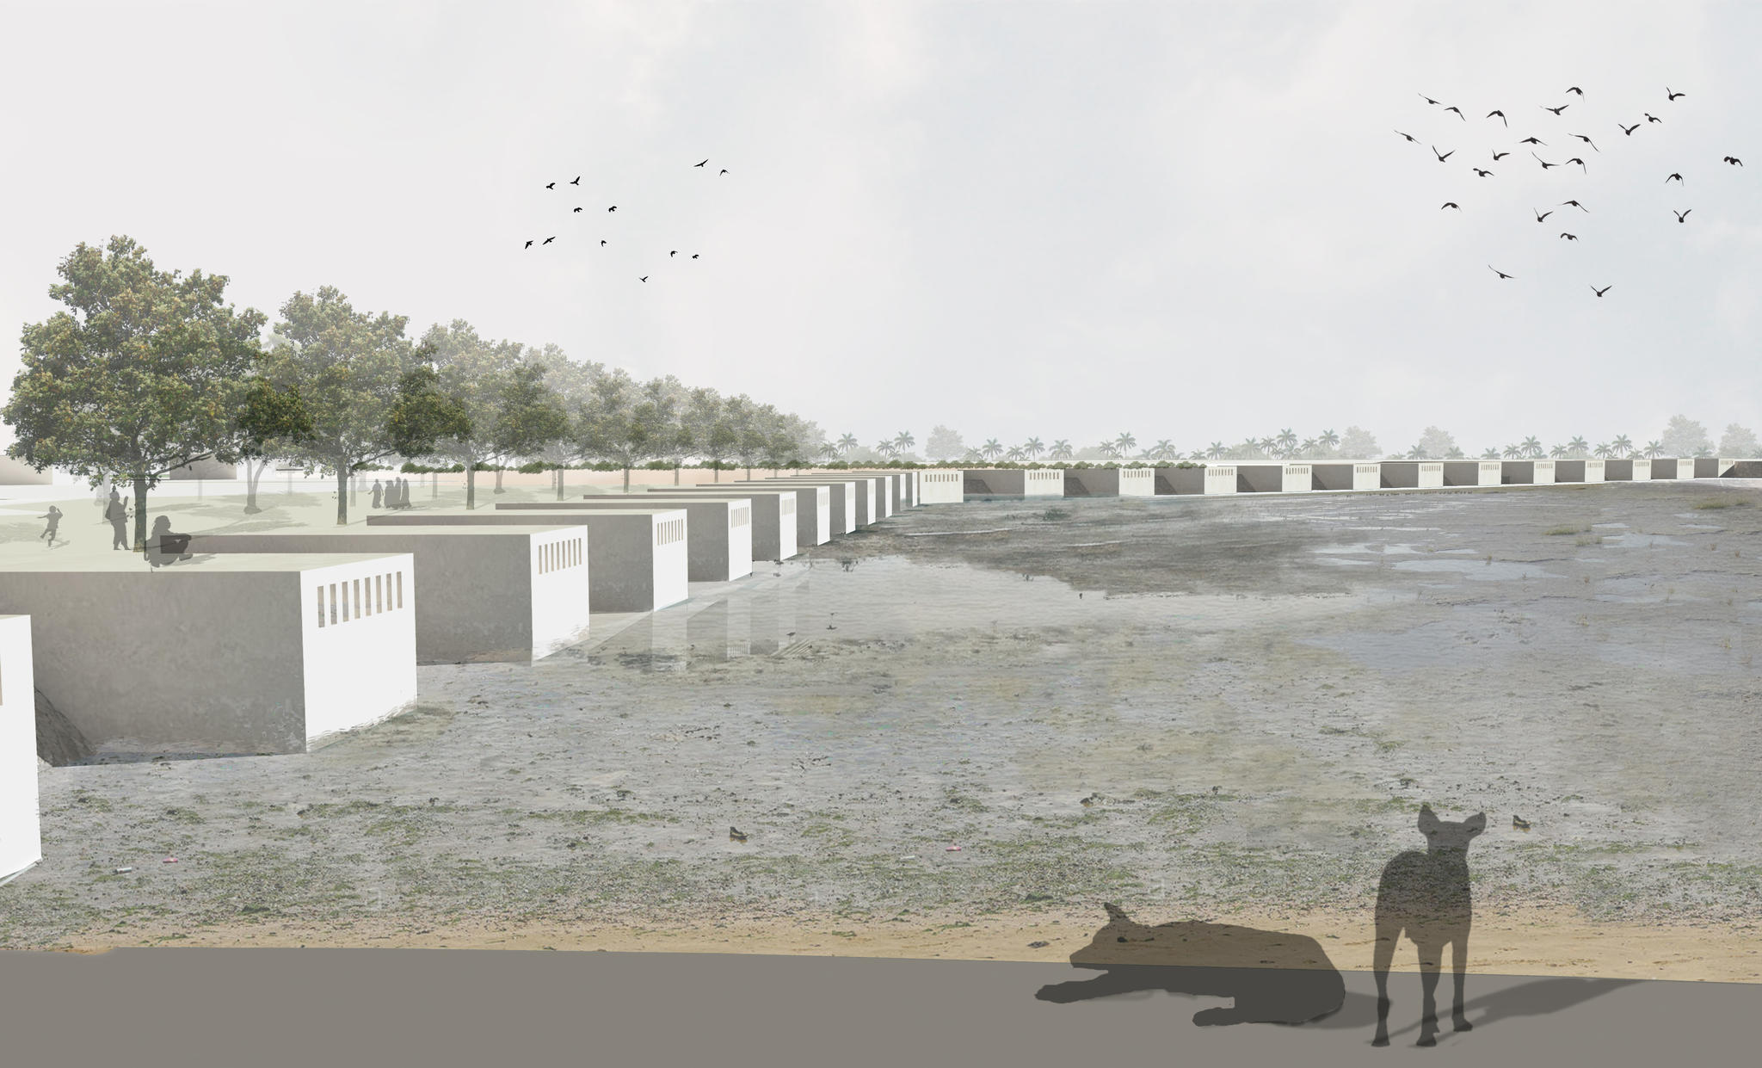
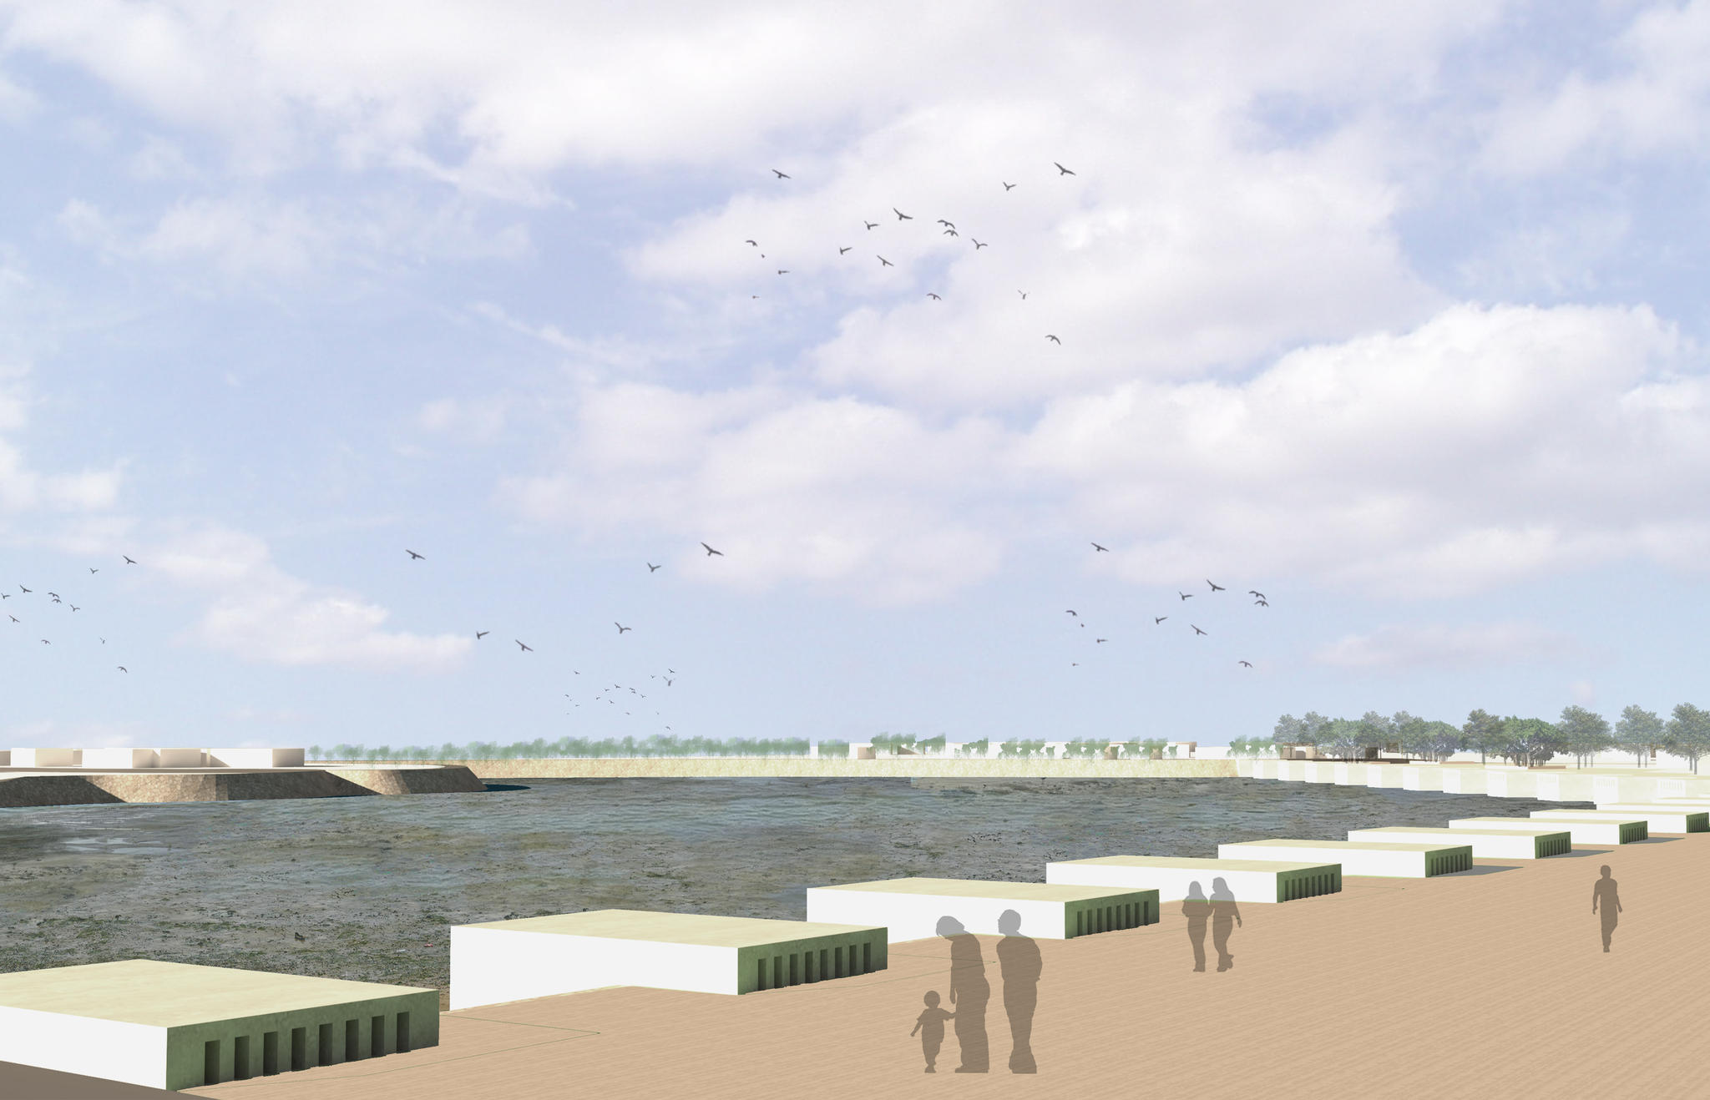
The rapar lake is located amidst a network of roads and tends to swell and overflow onto them during the monsoon. The proposal creates one large patch of land with shallow waters as an offset from the road edge by designing a wide band of linearly placed percolation wells embedded in the land that takes excess water flow and recharges the groundwater levels, thus thoroughly preventing any surface flooding. Meanwhile, the shallow water patch would attract indigenous or migratory bird species visible from the road edge while the percolation tank top platform acts as a recreational space for people to interact with the lake.
Deesa, Gujarat 2016 – 2017
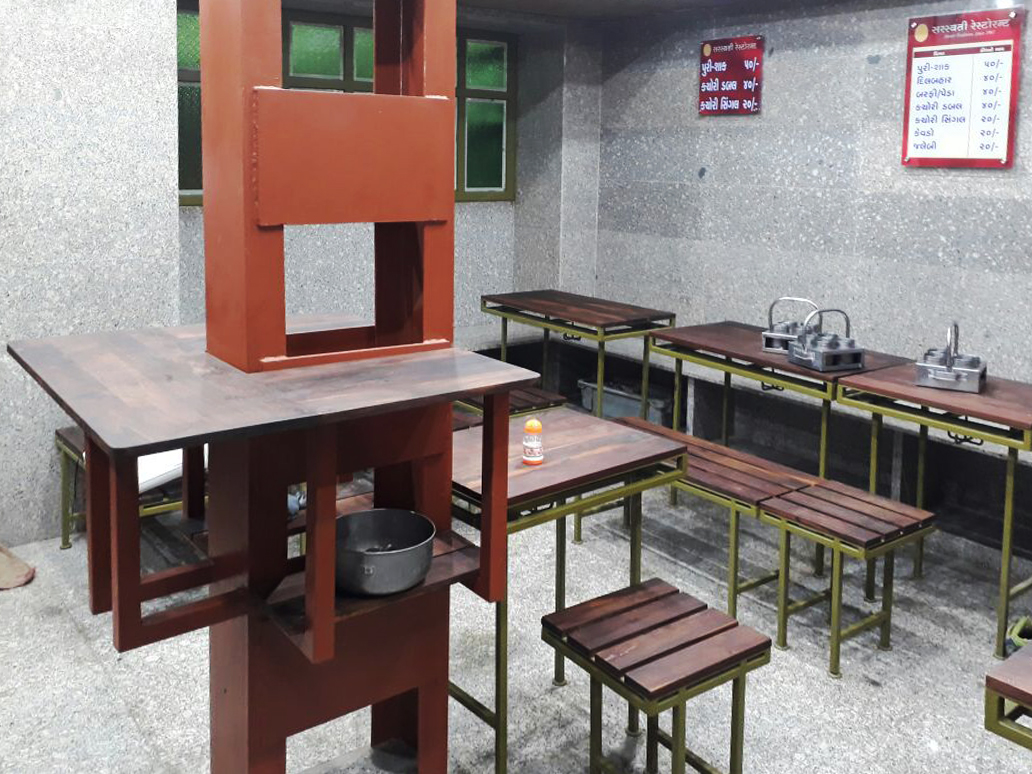
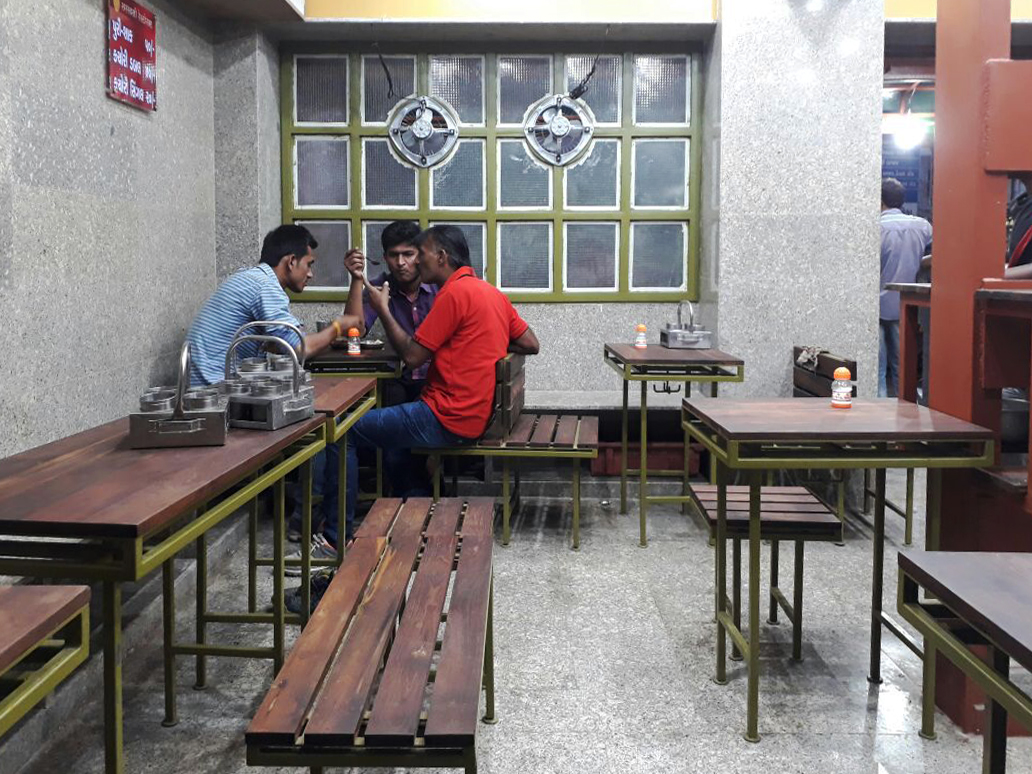
Saraswati Restaurant is an institution in the old town of Deesa. The story of its impeccable food reached far and wide, fueled by the fumes of bubbling puris in cast iron pots, and mouthwatering bataka nu shaak made from only the choicest of potatoes. For the past 50 years it has served the market town and its surrounding farmers a delectable set of dishes often at an astonishing rate of 3000 people per day in a space that seats 24 at a time. We helped them celebrate their anniversary by renovating their aging space.
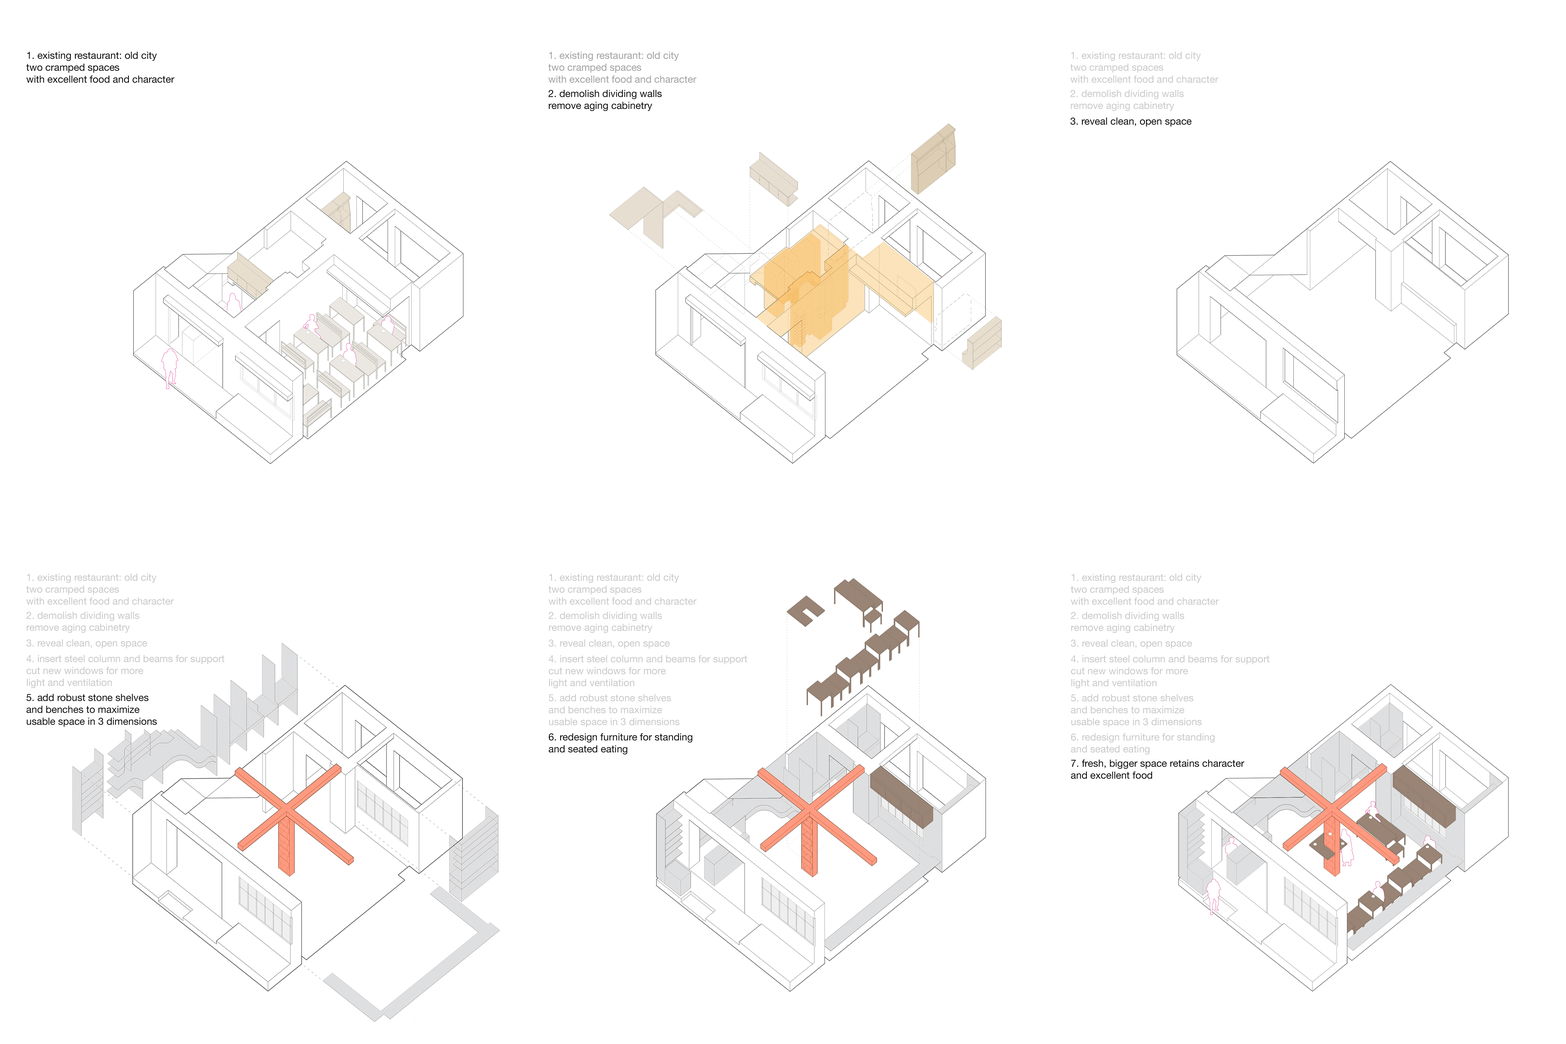
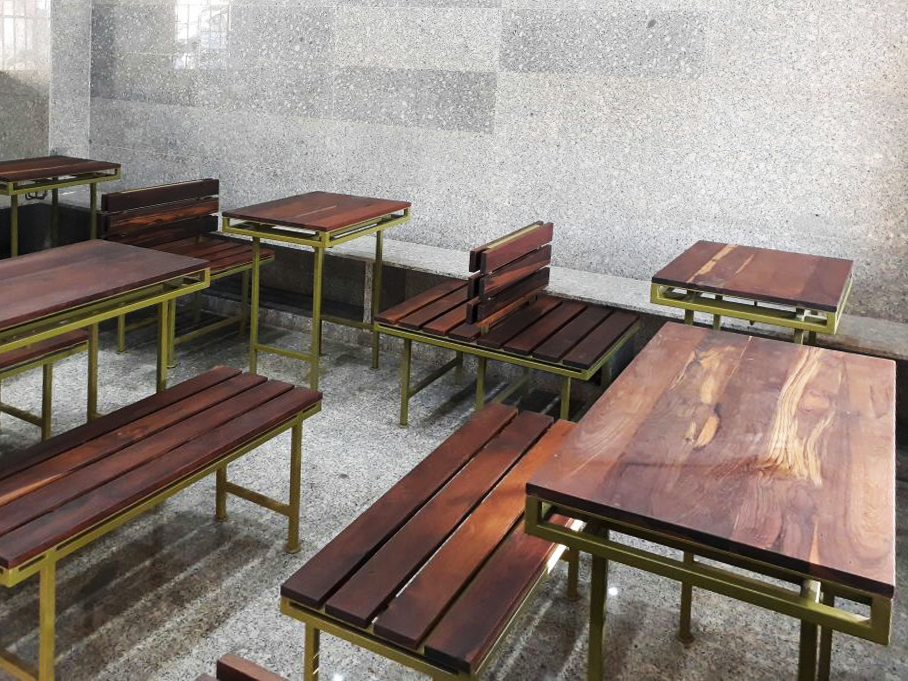
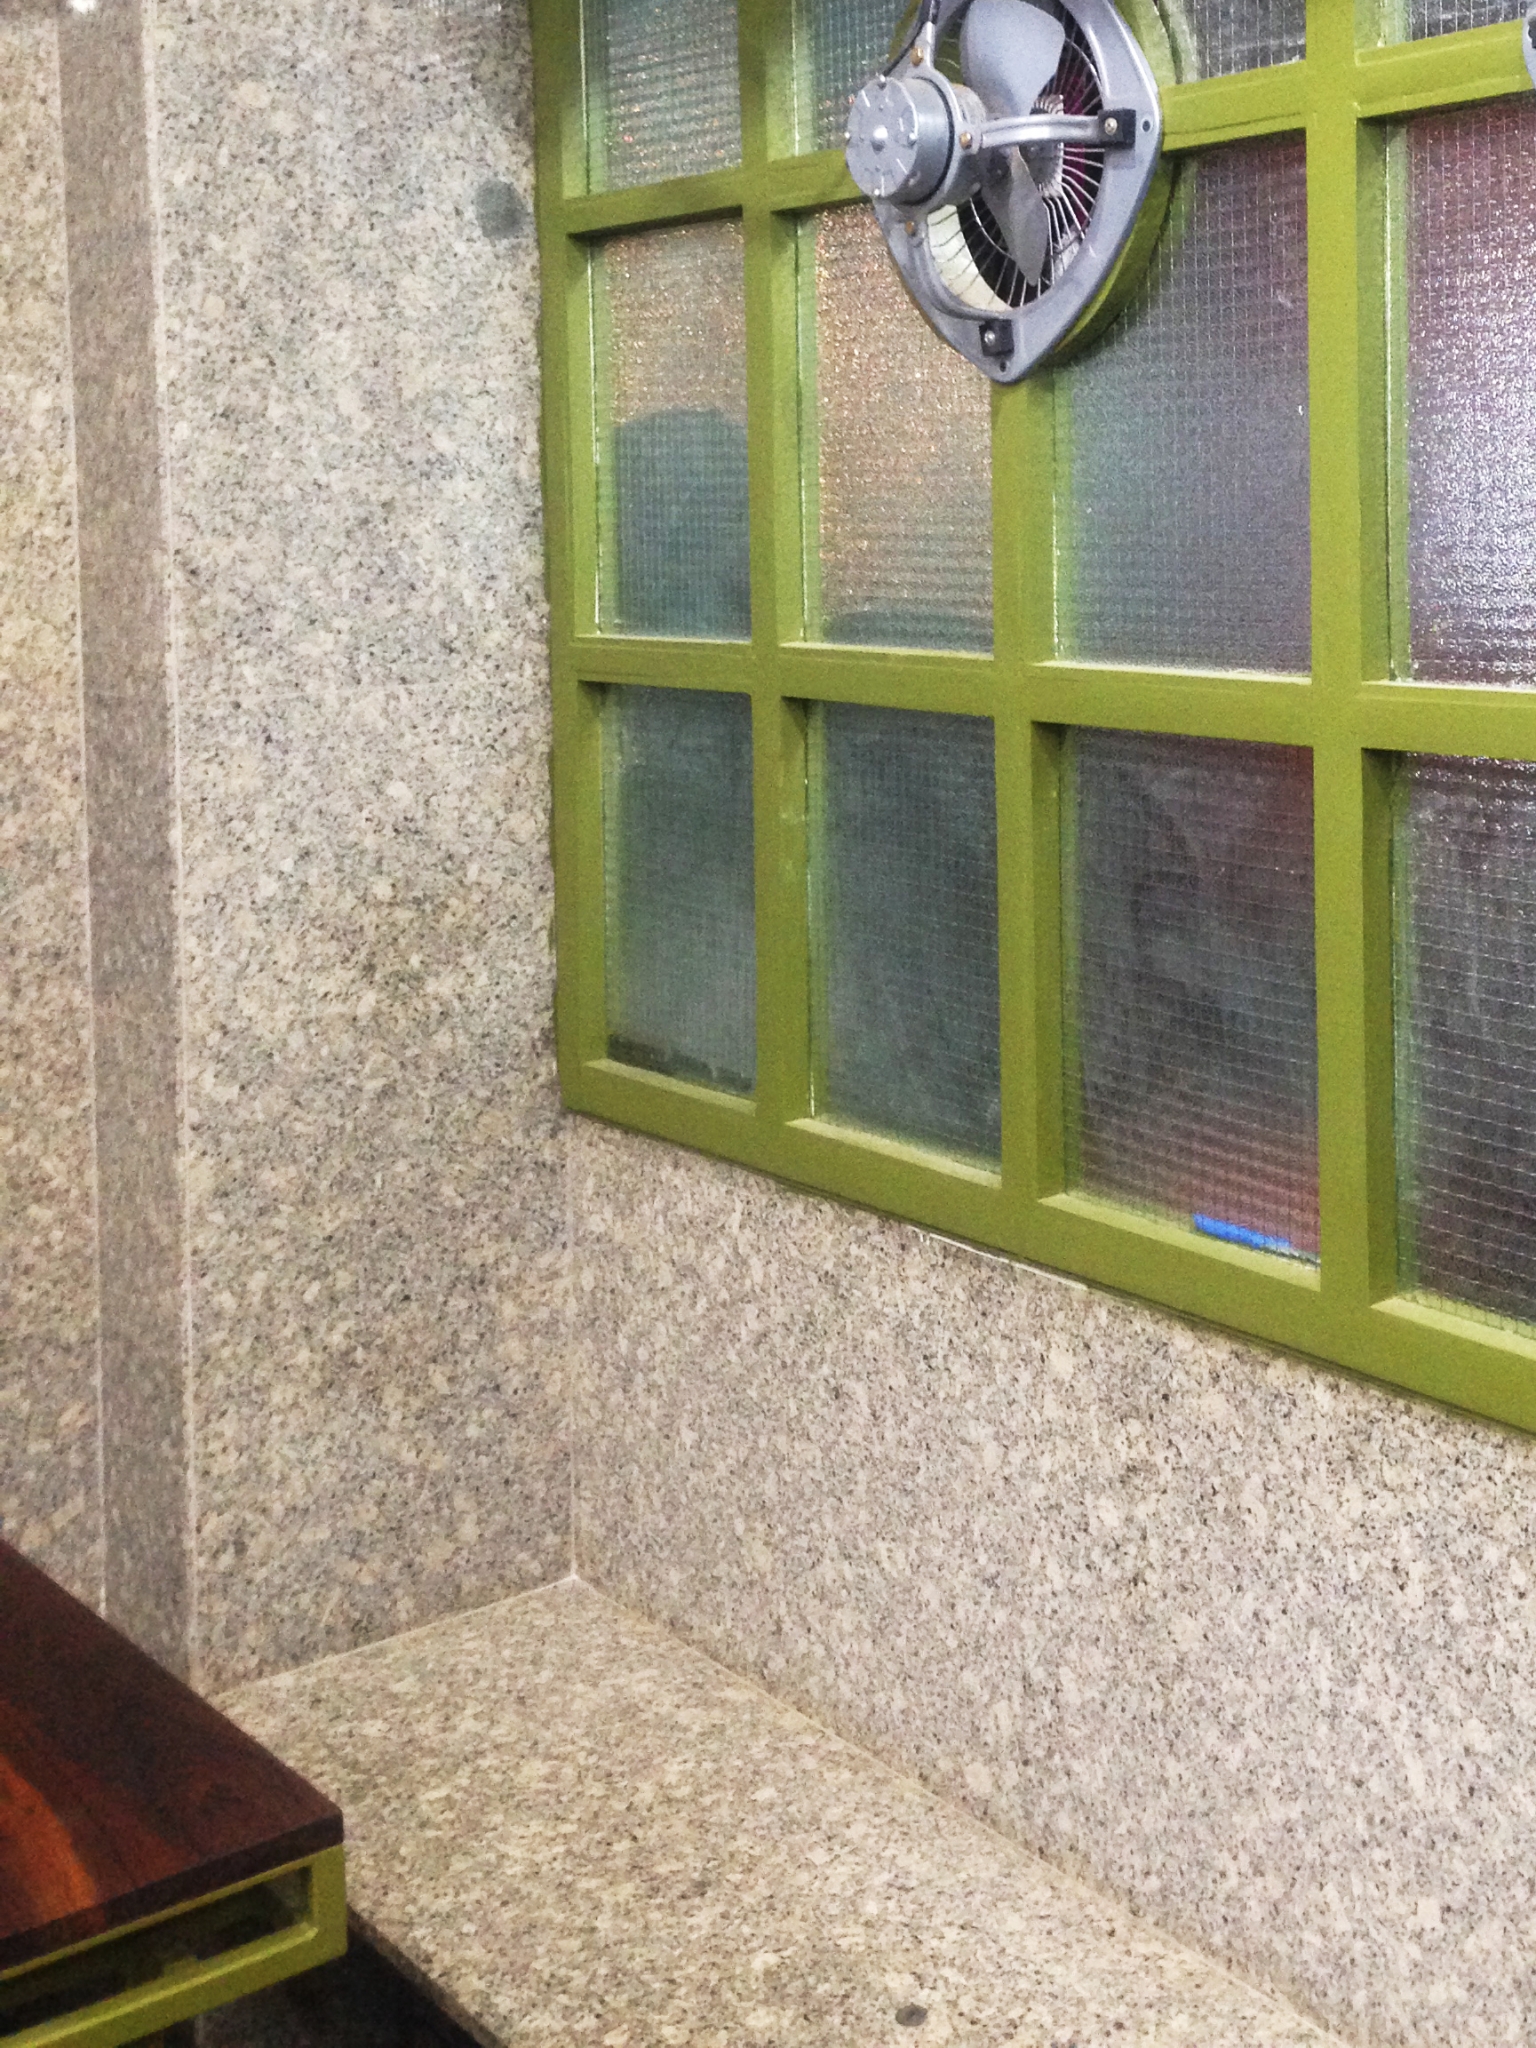
In the spirit of their menu's streamlined simplicity, the design is anchored on a cleansing of the space, to create a single, open room where once there were two along a passage. To do this, a load bearing wall is replaced with a steel column and beams that that double as a junction for intermediate storage in service. The combination of increased occupiable volume with a robust, sturdy granite led to the blurred lines between definitive functions, and amalgamated a unison of storage within structure, furniture within space, food within sanctuary.
Now, as cartesian void, demarcated by stone, melts away to its fluid counterparts, the farmer still finds himself juxtaposed between the urban chaos of the abutting street and a place of appetising repose.
palanpur, gujarat; 2010 (2013, 2018...)
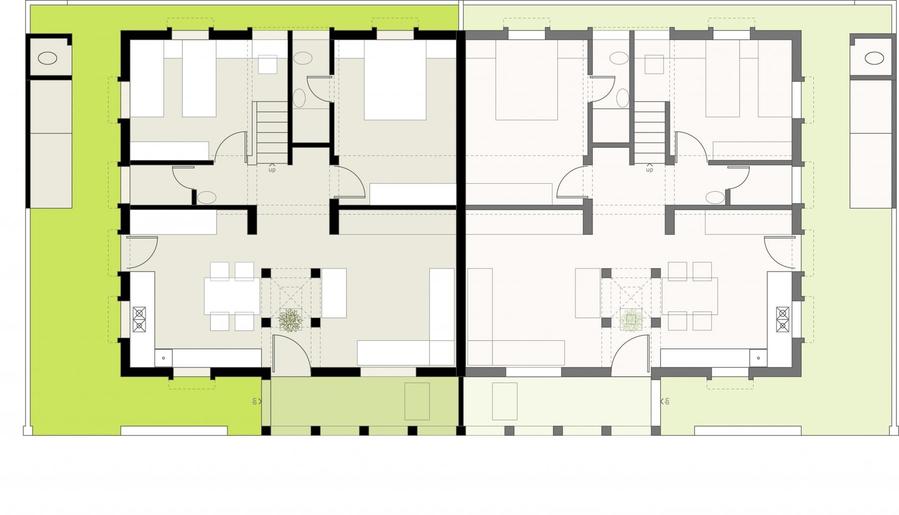
This 60 house twin bungalow project was developed for a site at the edge of the city. Three large open spaces work as lungs for the dense plots while one way roads loop around to avoid the tight turn at a dead end! A first, paved garba surface for dances and processions, a second, soft with grass and pipal trees cools the site at the heart, and a third, laid with sand, gives a small play area for exploratory children.
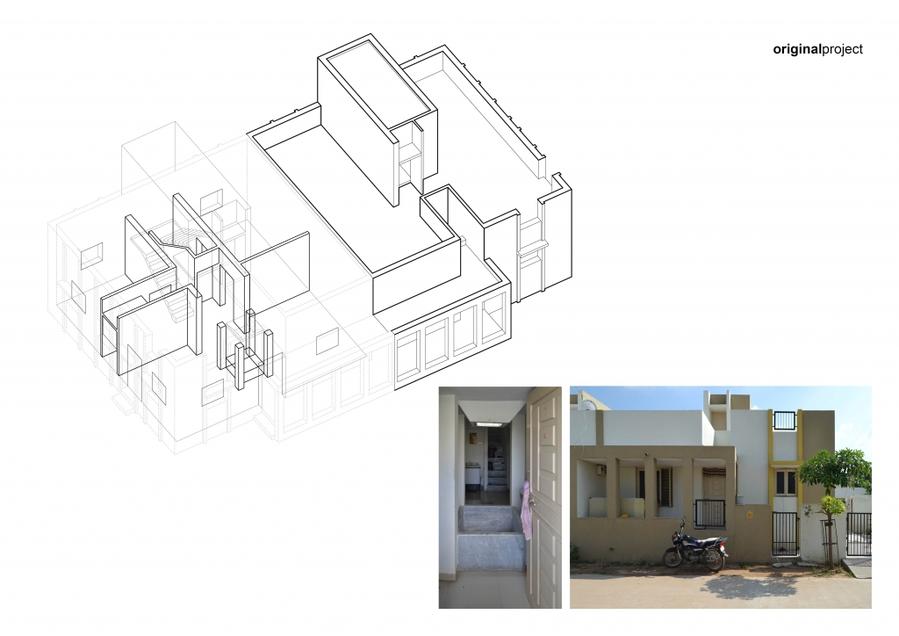
House plans are simple and open with a verandah at front that mediates the living space with the street, and at entry a bit of sky drops in to light the tulsi, whose position ties together the living and eating spaces inside. The stair travels to top, built out to provide a safe and organizing structure for inevitable and invited family expansion.
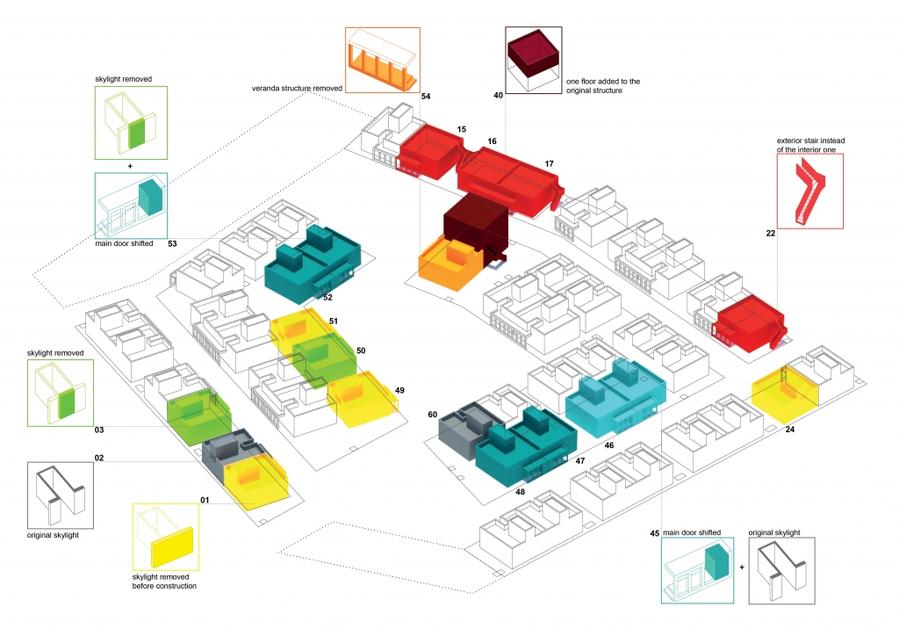
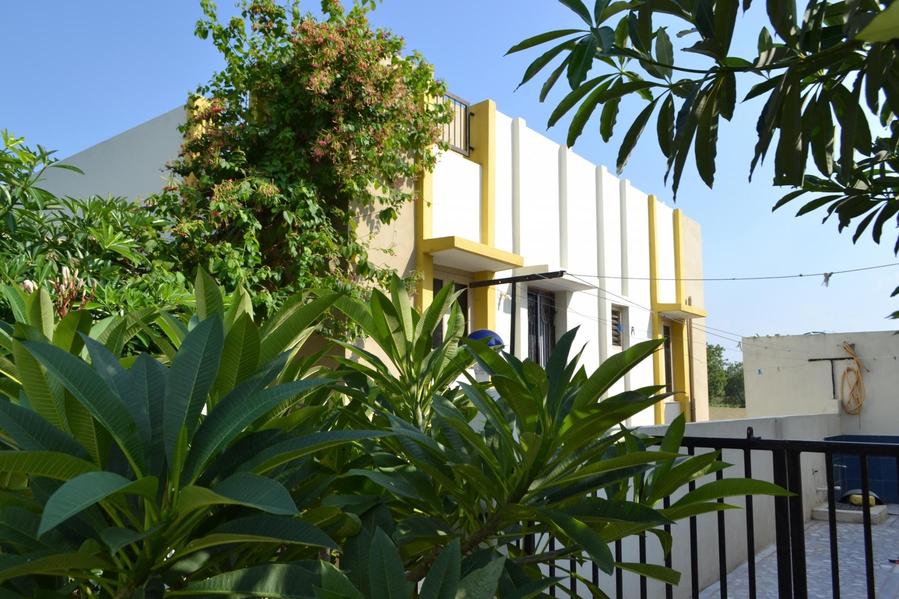
As part of our practice, we study the buildings we design after they have been occupied. This allows us to learn what works as we expect, what doesn't, and how people have transformed and adapted aspects of our designs as their needs change over time. The tulsi villa twin bungalow project gave us the oppportunity to study not just one scenario, but sixty, and to look at trends and variations among the responses to the architecture.
The first studies have been carried out three - and then eight - years after the completion of construction. Certain changes, like the removal of a skylight, shift to outdoor staircase, or the ninety degree rotation of a once south facing entrance, were given as design alternatives during construction, to satisfy the requirements of families who had purchased houses in advance. Others, like the insertion of a steel beam to remove verandah columns, or the expansion of the first floor, were residents' self-designed innovations, implemented after the completion of the project.
Pamol, Gujarat 2012
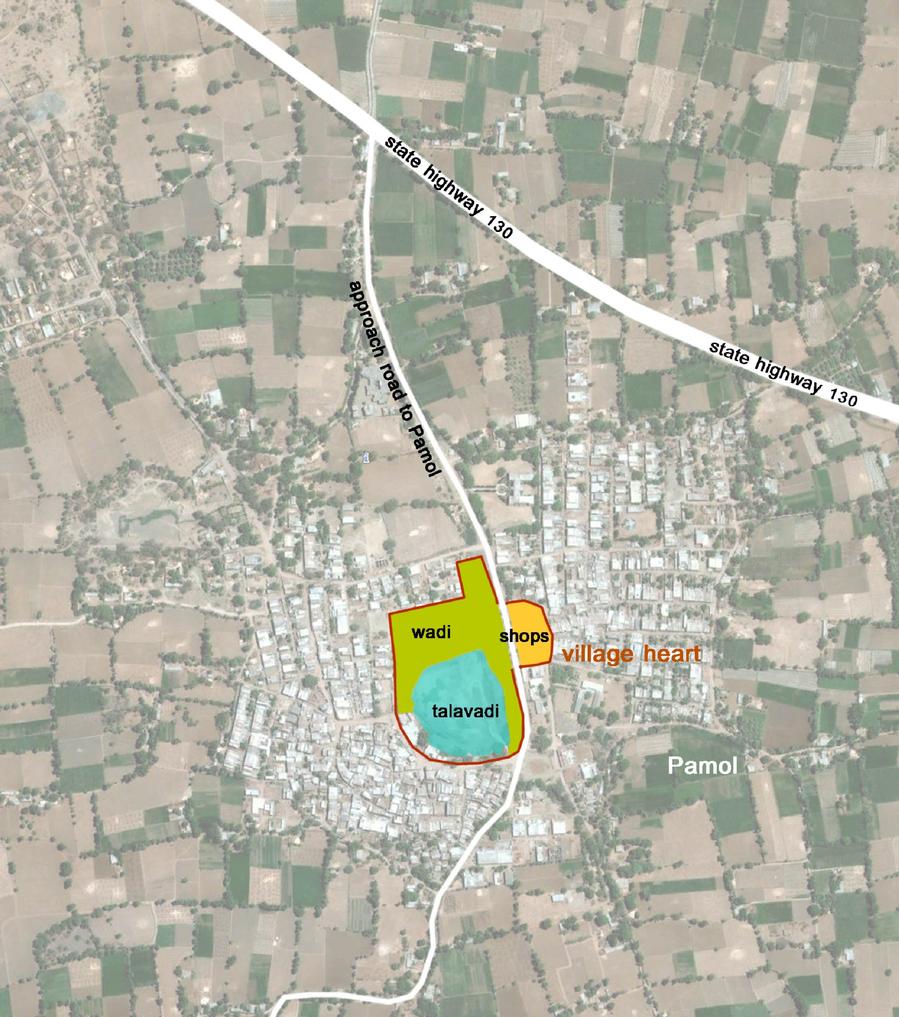
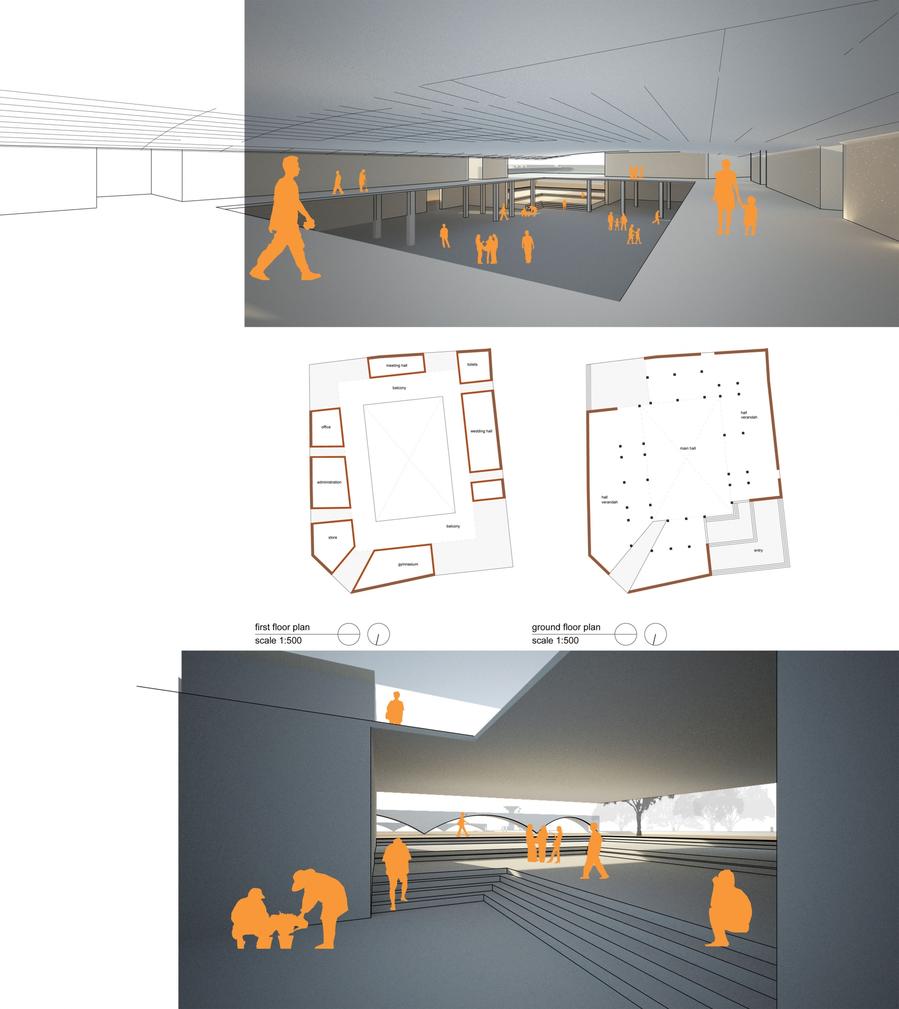
This project bridges architecture and urban design to propose a community center for the heart of a northern Gujarat village. While the village has around 5000 residents, twice or thrice in a year it plays host to between 10 and 20,000 people for mass marriage ceremonies and other celebrations. And as these gatherings serve meals, the scale of food production is enormous, requiring camel carts for rice, six foot diameter pots for dal, and trucks for water and buttermilk.
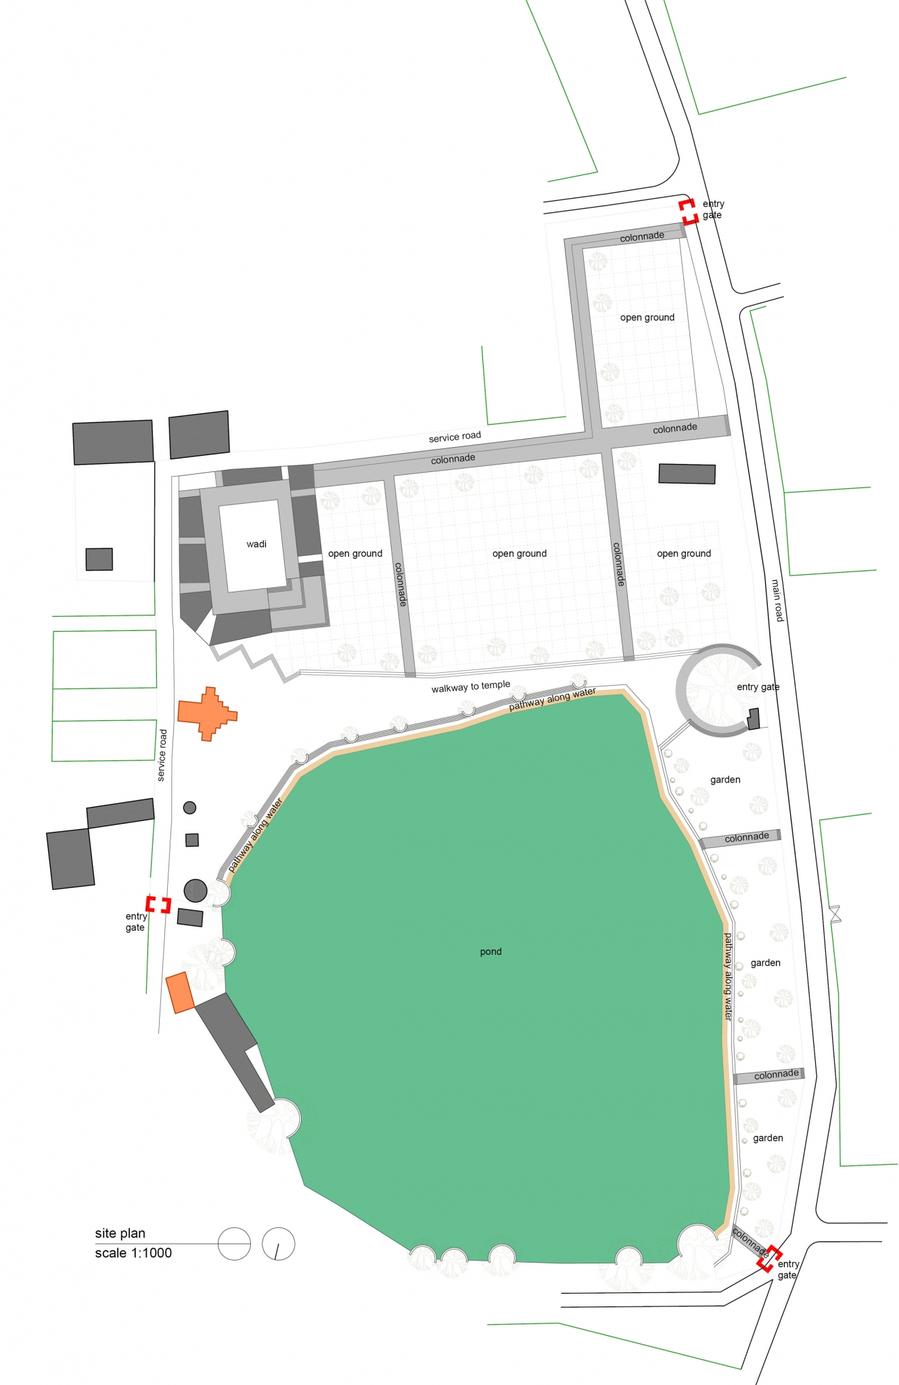
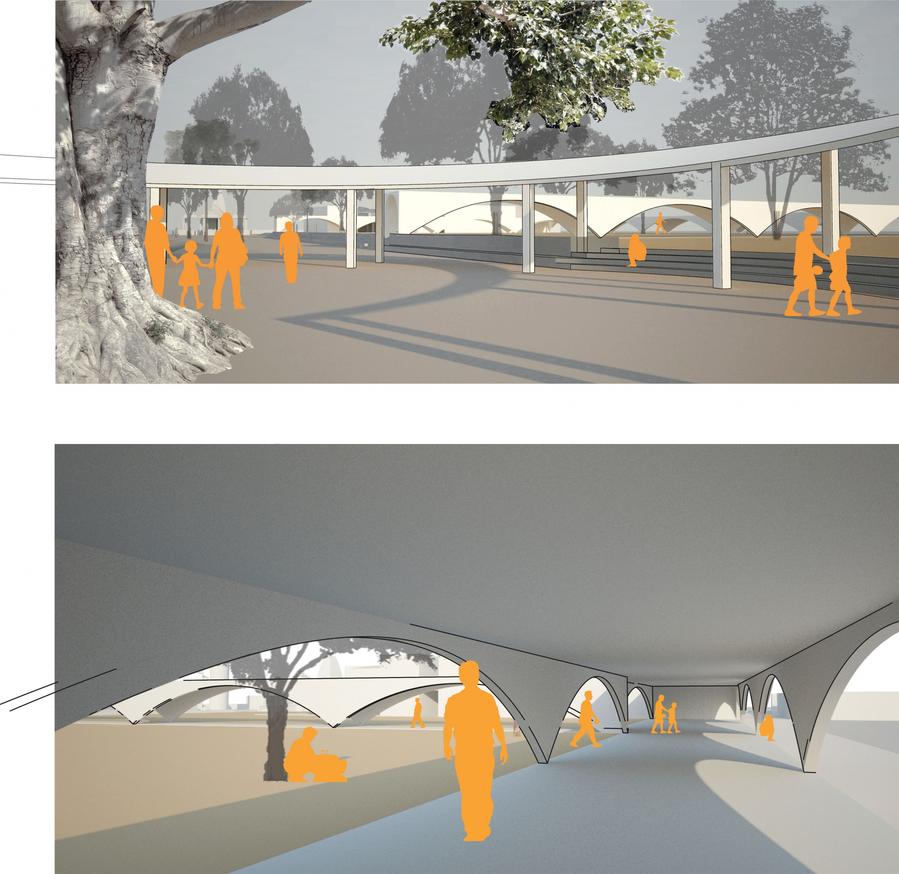
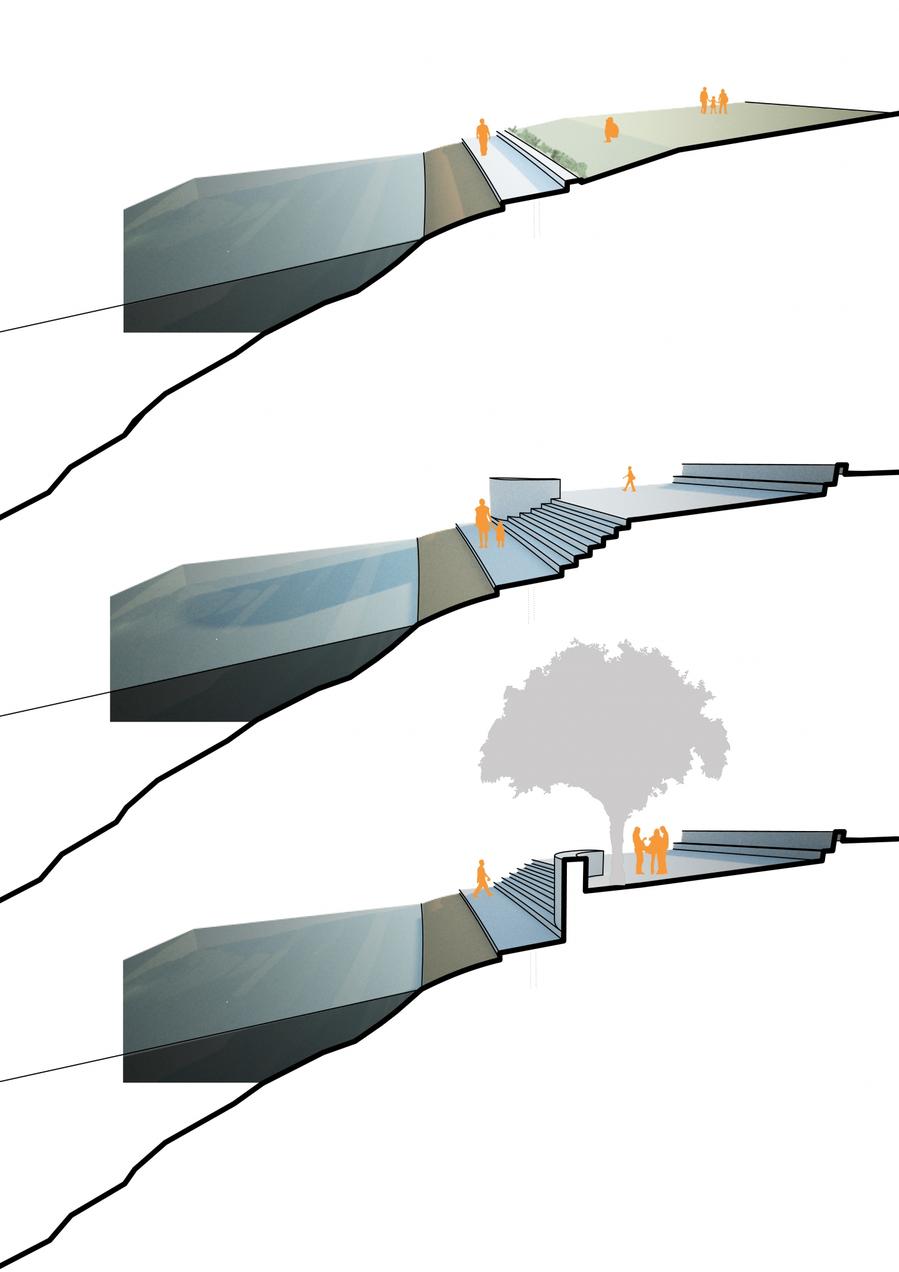
Pamol Gam grows on both sides of the main road that runs through it. To weave together the village pieces, this project proposes a center of three parts: community grounds, pond and market area. Anchoring the community grounds is a Wadi that opens toward the temple and pond. The market area is grouped around a central chabutro. The three spaces meet at the village bus stop. The community ground is organized by covered pathways that provide shade in the ground, and also serve as the base for constructing a blanket of temporary shade structures for large functions. They are located according to varied scales for possible gatherings, and culminate in the Wadi, which holds up to two thousand people, with more overflowing into the open ground. An infrastructural road along the back of the site brings trucks into the main cooking area, and gives space for dish washing and serving. Around the pond, a footpath meets the water with edges varying as per use.
The building is conceived as a thickened wall around a courtyard, punctured to bring the wind through. Rooms around the edge of the vaulted central space provide the insulation for the main hall, and the height of the hall lets hot air rise to the lightweight shade, vented at the top. The ground floor is embedded in the earth for additional insulation, and the single-height areas along the edges can be closed for smaller events. On the first floor, a balcony wraps the main hall, behind which rooms for the village organizations perch, shading the hall below.
Sadara, Gujarat 2010
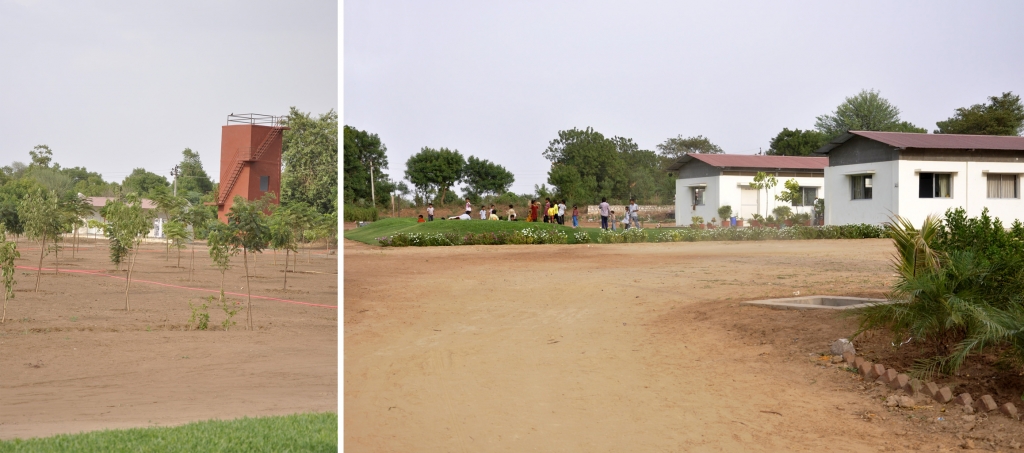
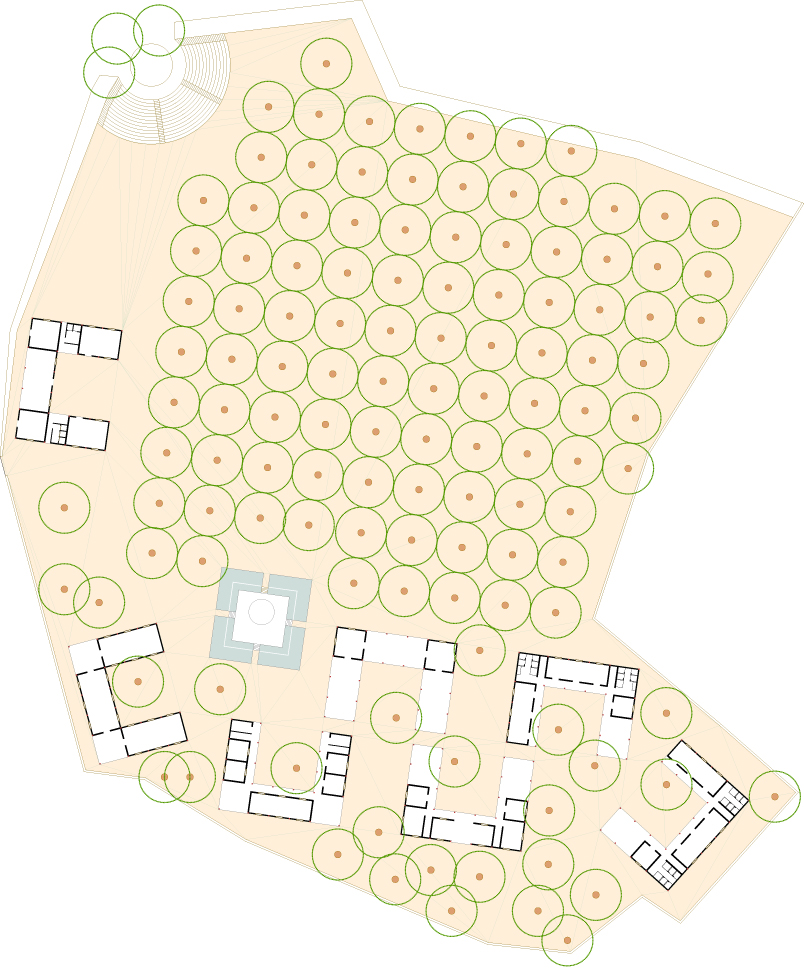
This building is the first installment in a community center for a village near Ahmedabad. The campus sits near the edge of the village, and is now home to a growing number of community programs such as khakhra making, tuition classes, music performances, and health camps. The module can be repeated in the future, alternating along an axis that runs at the edge of the planted orchard. Plans for its expansion include an old age home, ayurvedic, homeopathic and allopathic clinics, yoga and organic farming facilities.